Work · P03
2BHK Apartment — Living & Dining
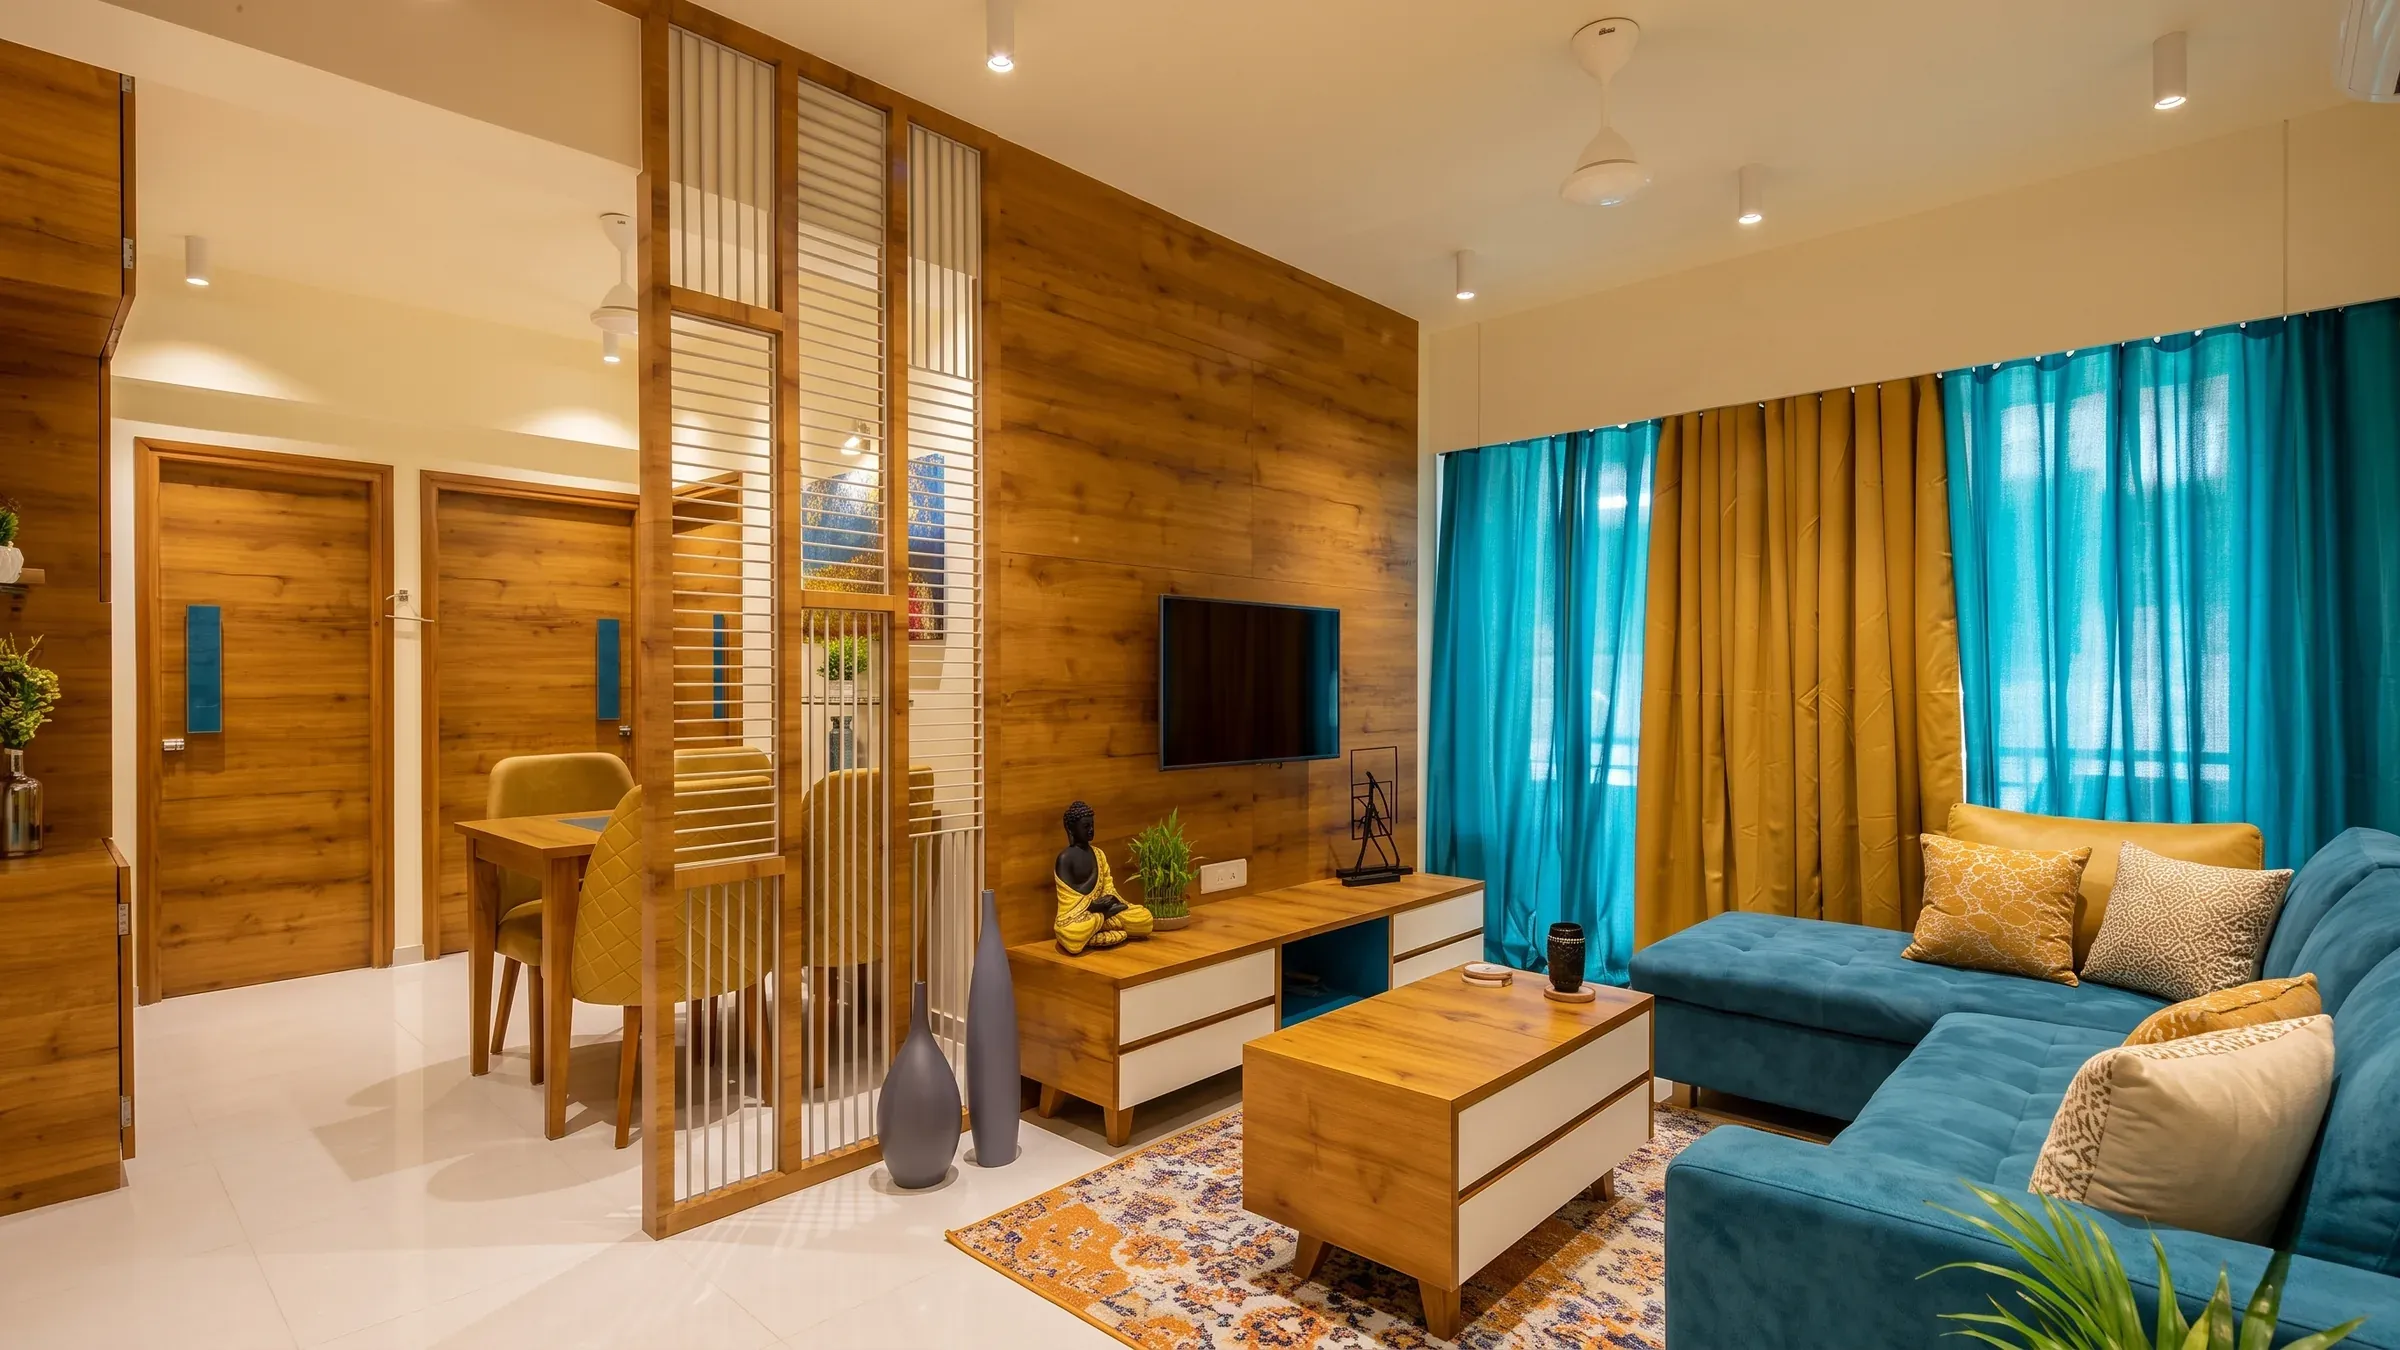
Replanning a 2BHK to open the living room to the dining area, divided by a slatted timber screen, with added storage and no change to wet areas.
Replanning a 2BHK to open the living room to the dining area, divided by a slatted timber screen, with added storage and no change to wet areas.
Placeholder project write-up. Replace with the real brief, constraints and design decisions when the renders are added.
More work
Other projects
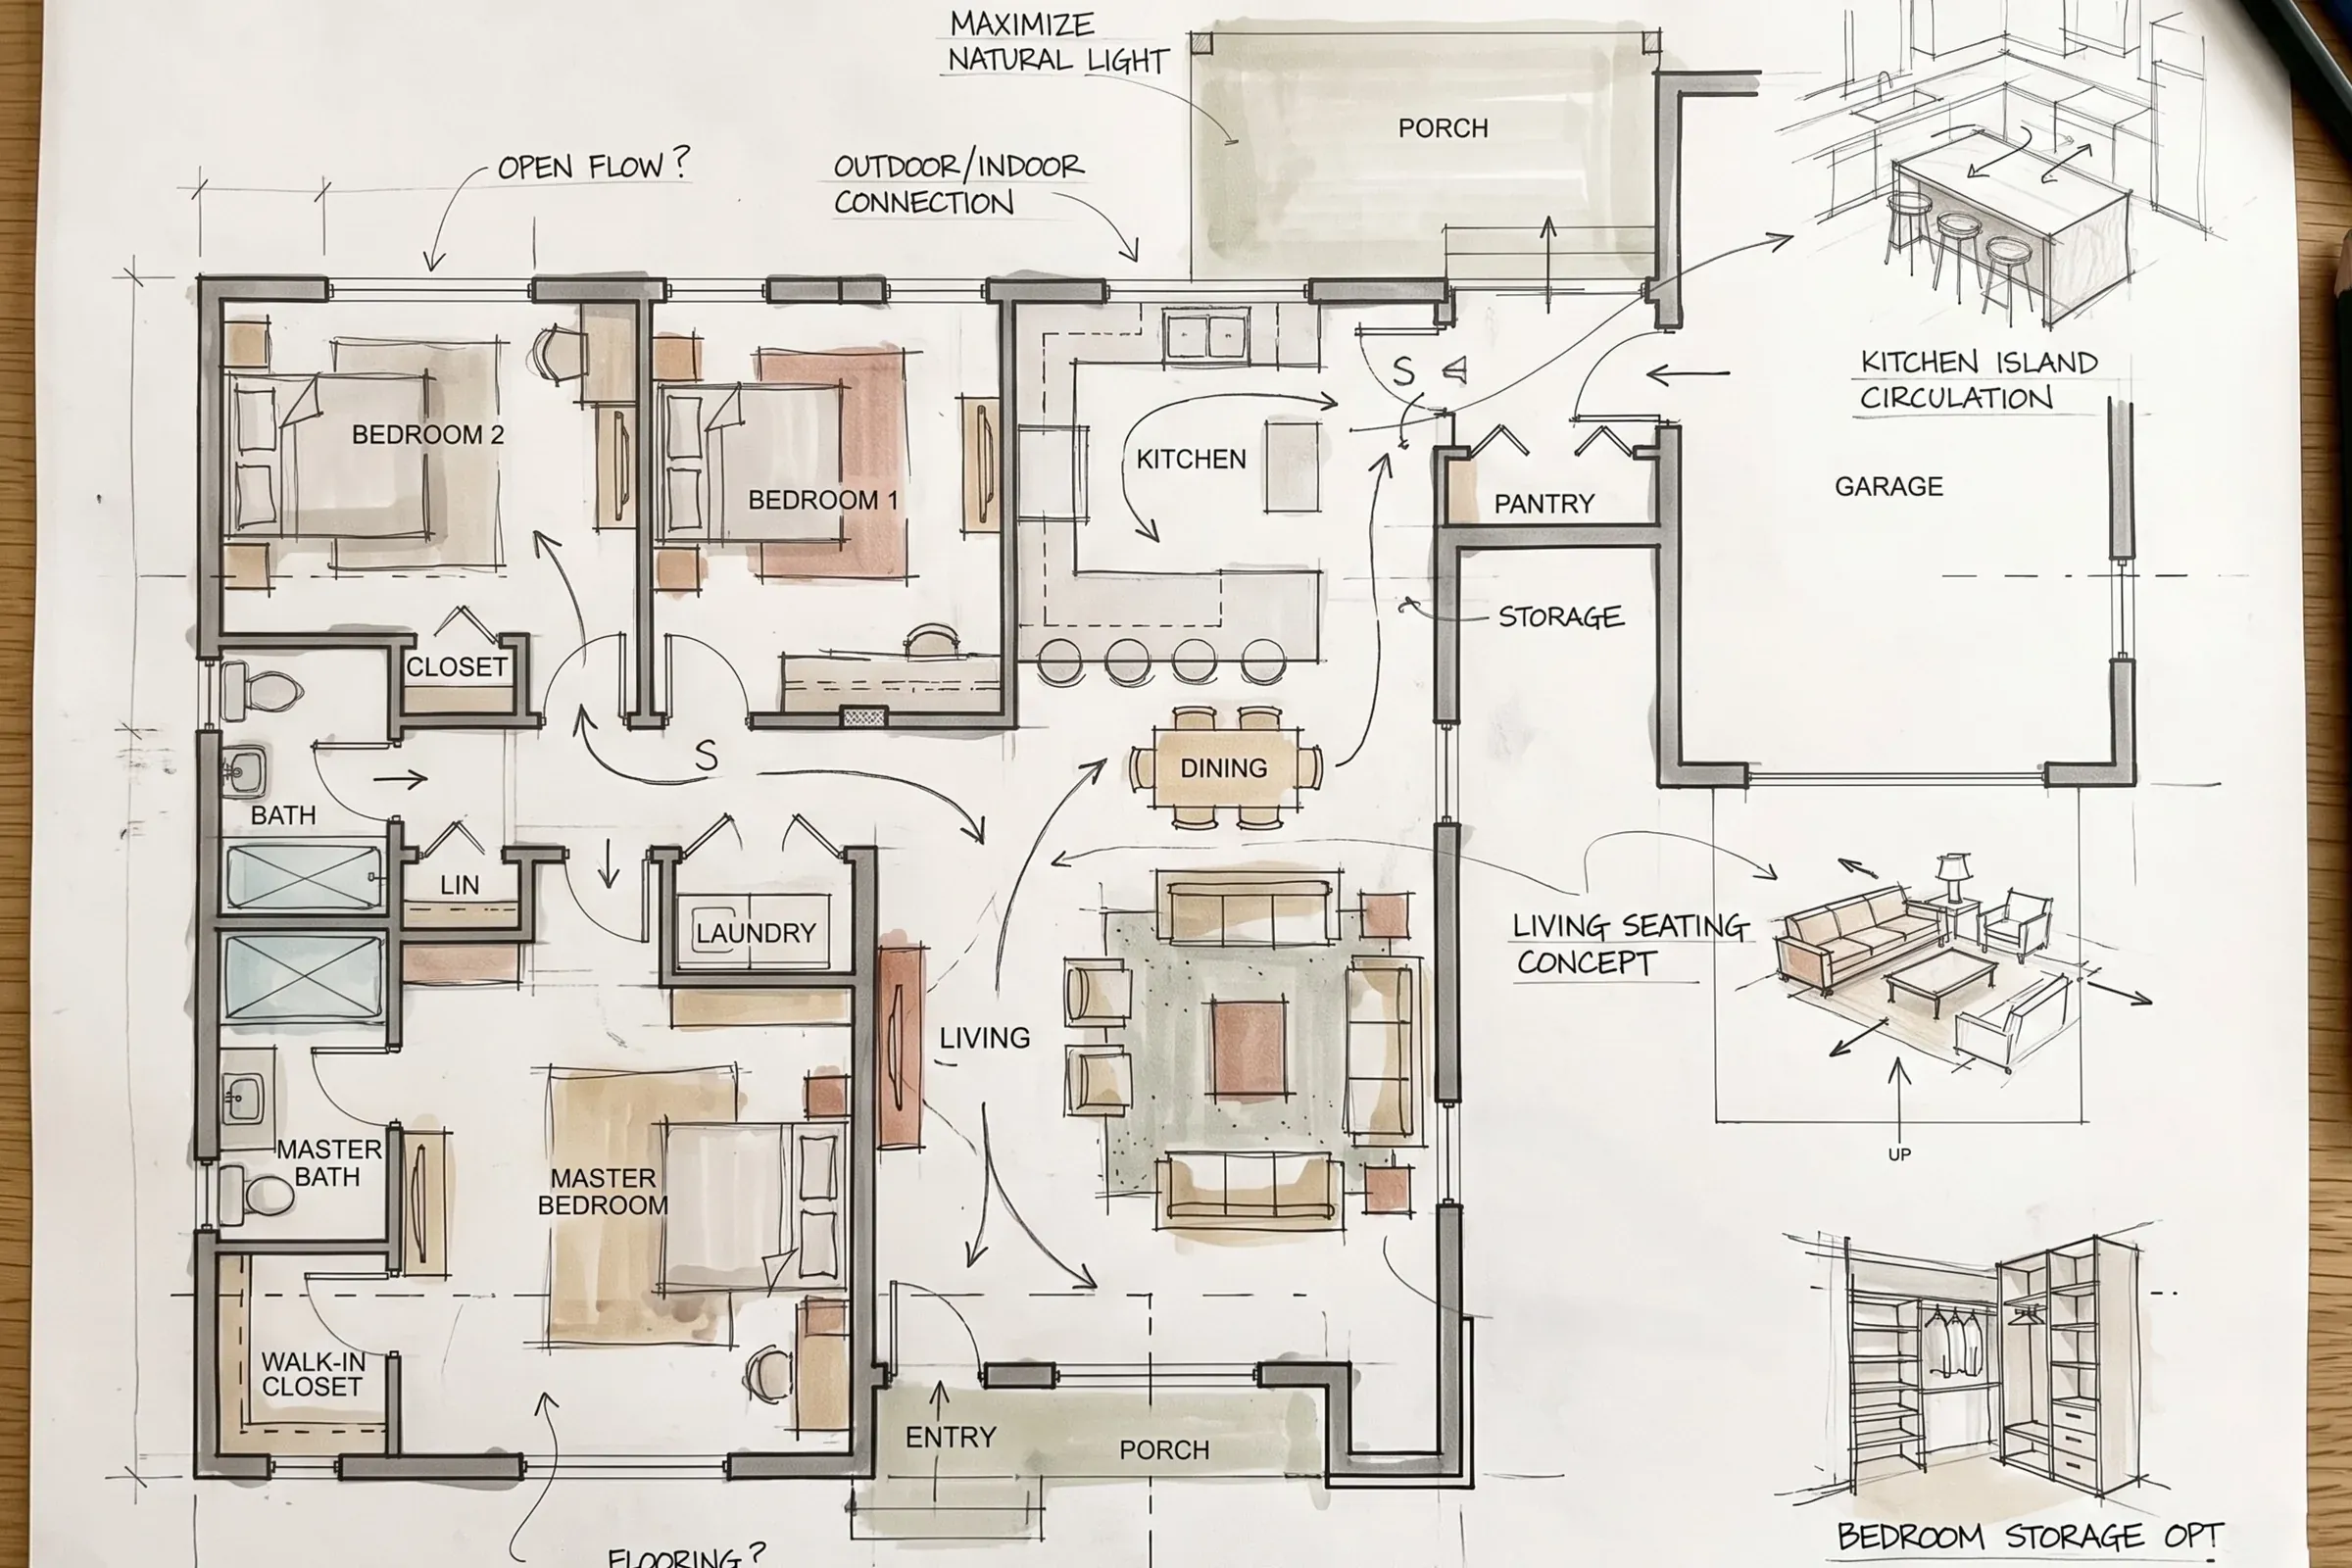
BungalowInterior & Exterior
Inn the Woods — Floor Plan Concept
Complete 3D model · Realistic visual renders
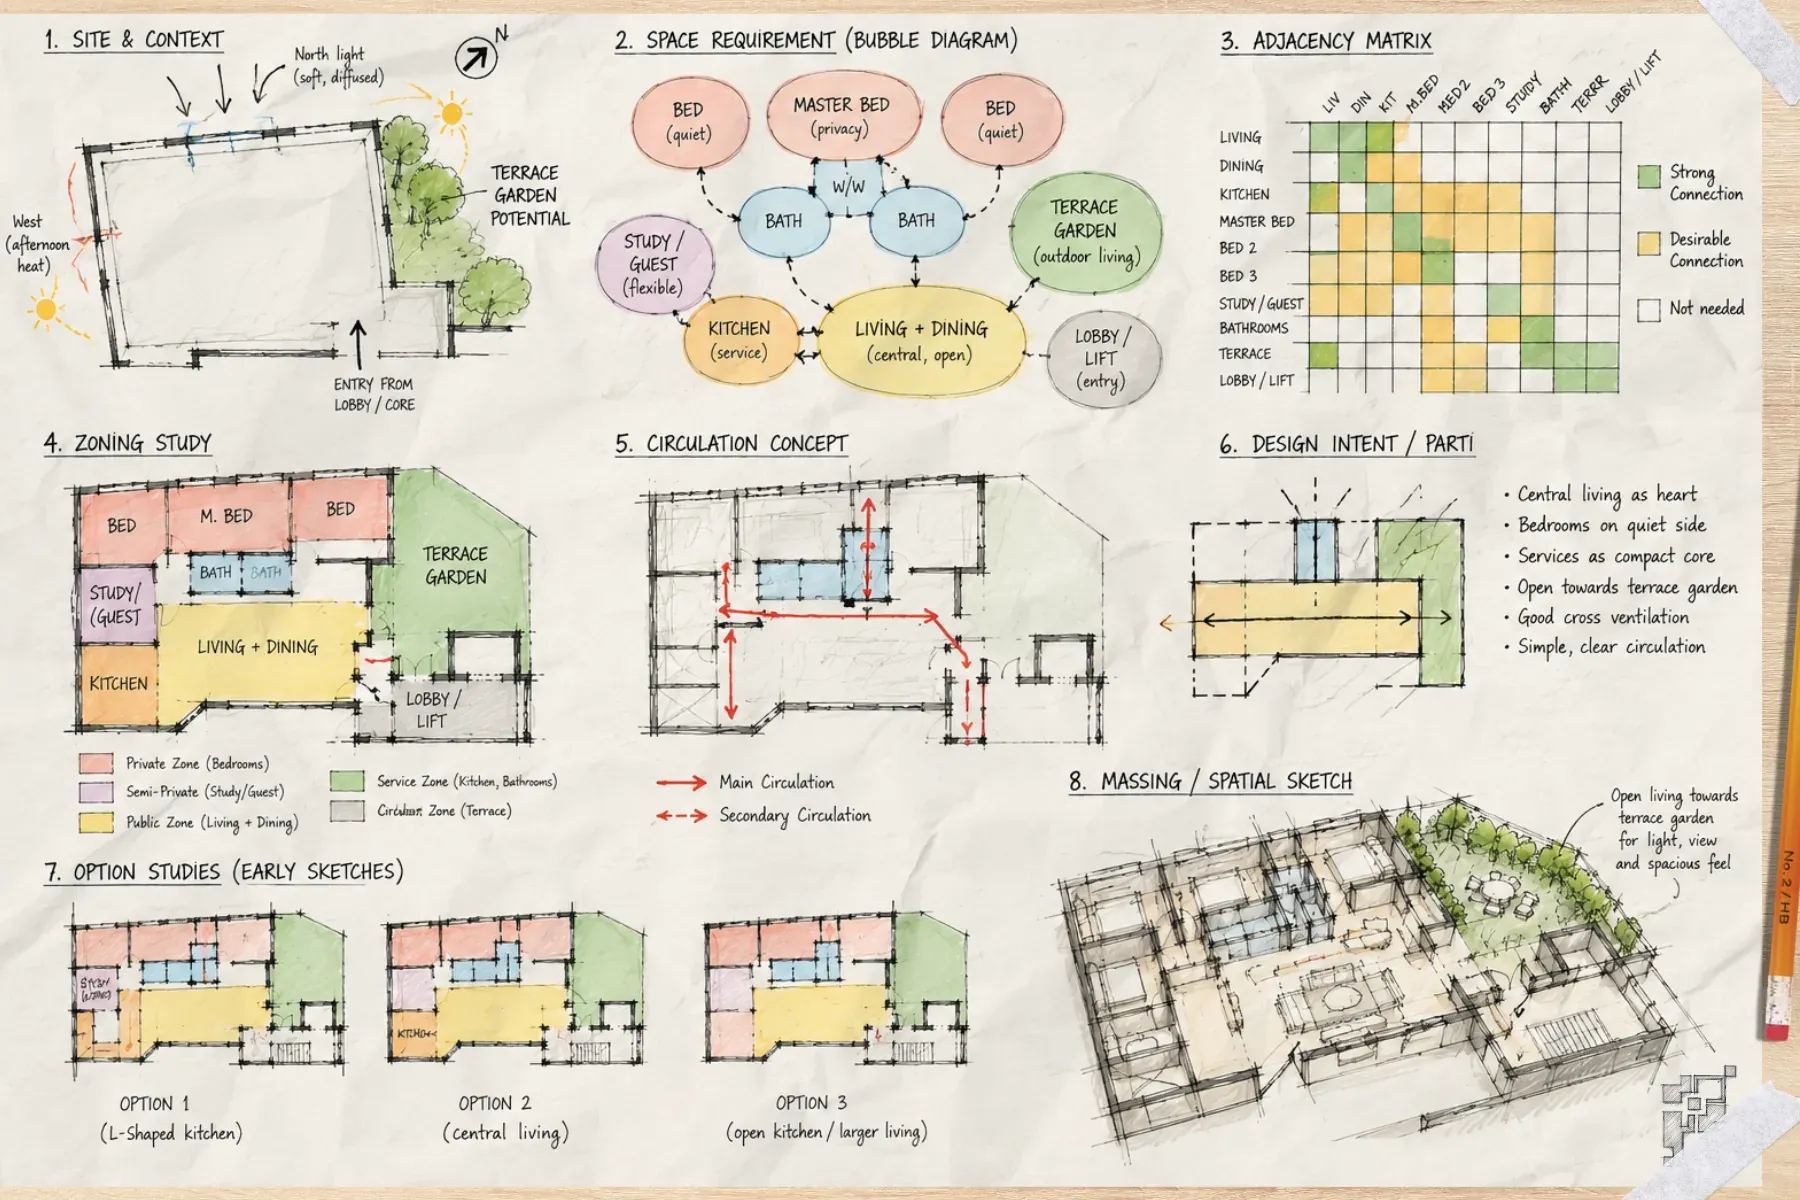
ApartmentInterior & Exterior3D model
Proposed Residential Project — From Brief to 3D Model
Site & context study · Zoning & option studies · 3D model · Exterior & interior renders
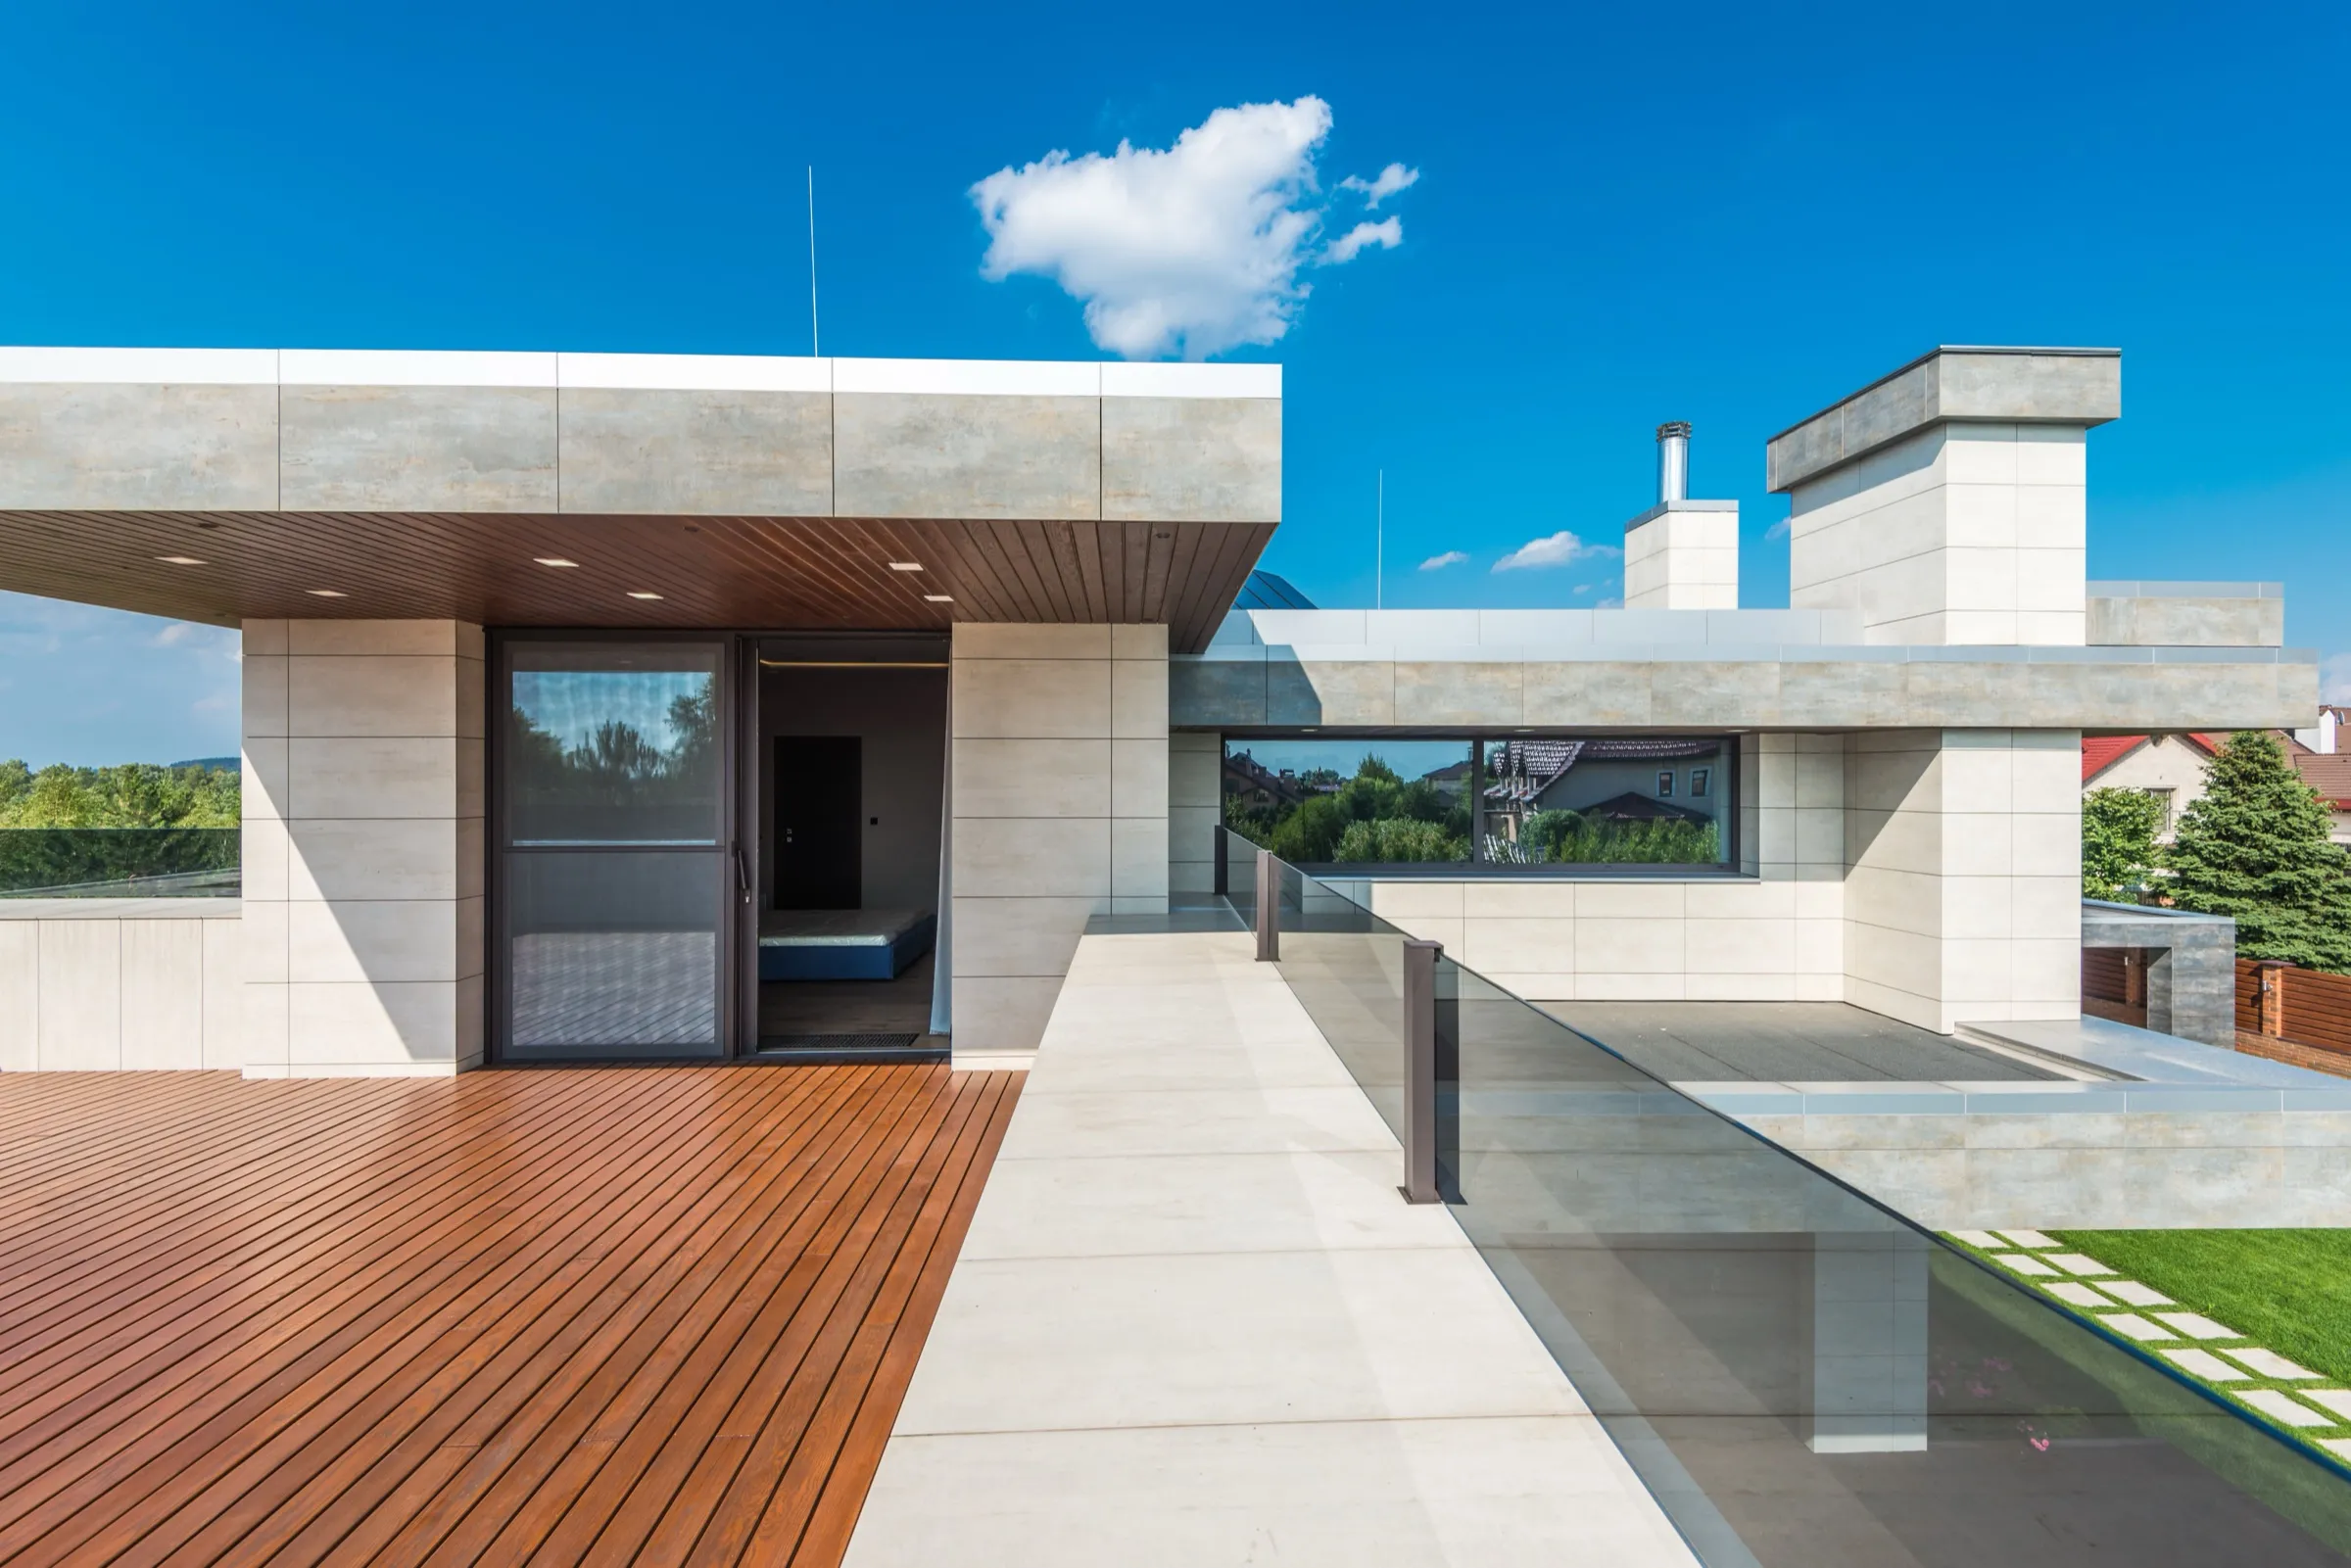
ApartmentExteriorStand-in image
Rooftop Terrace — Garden
Landscape layout · Planting palette · 2 rendered views