Work · P02
Proposed Residential Project — From Brief to 3D Model
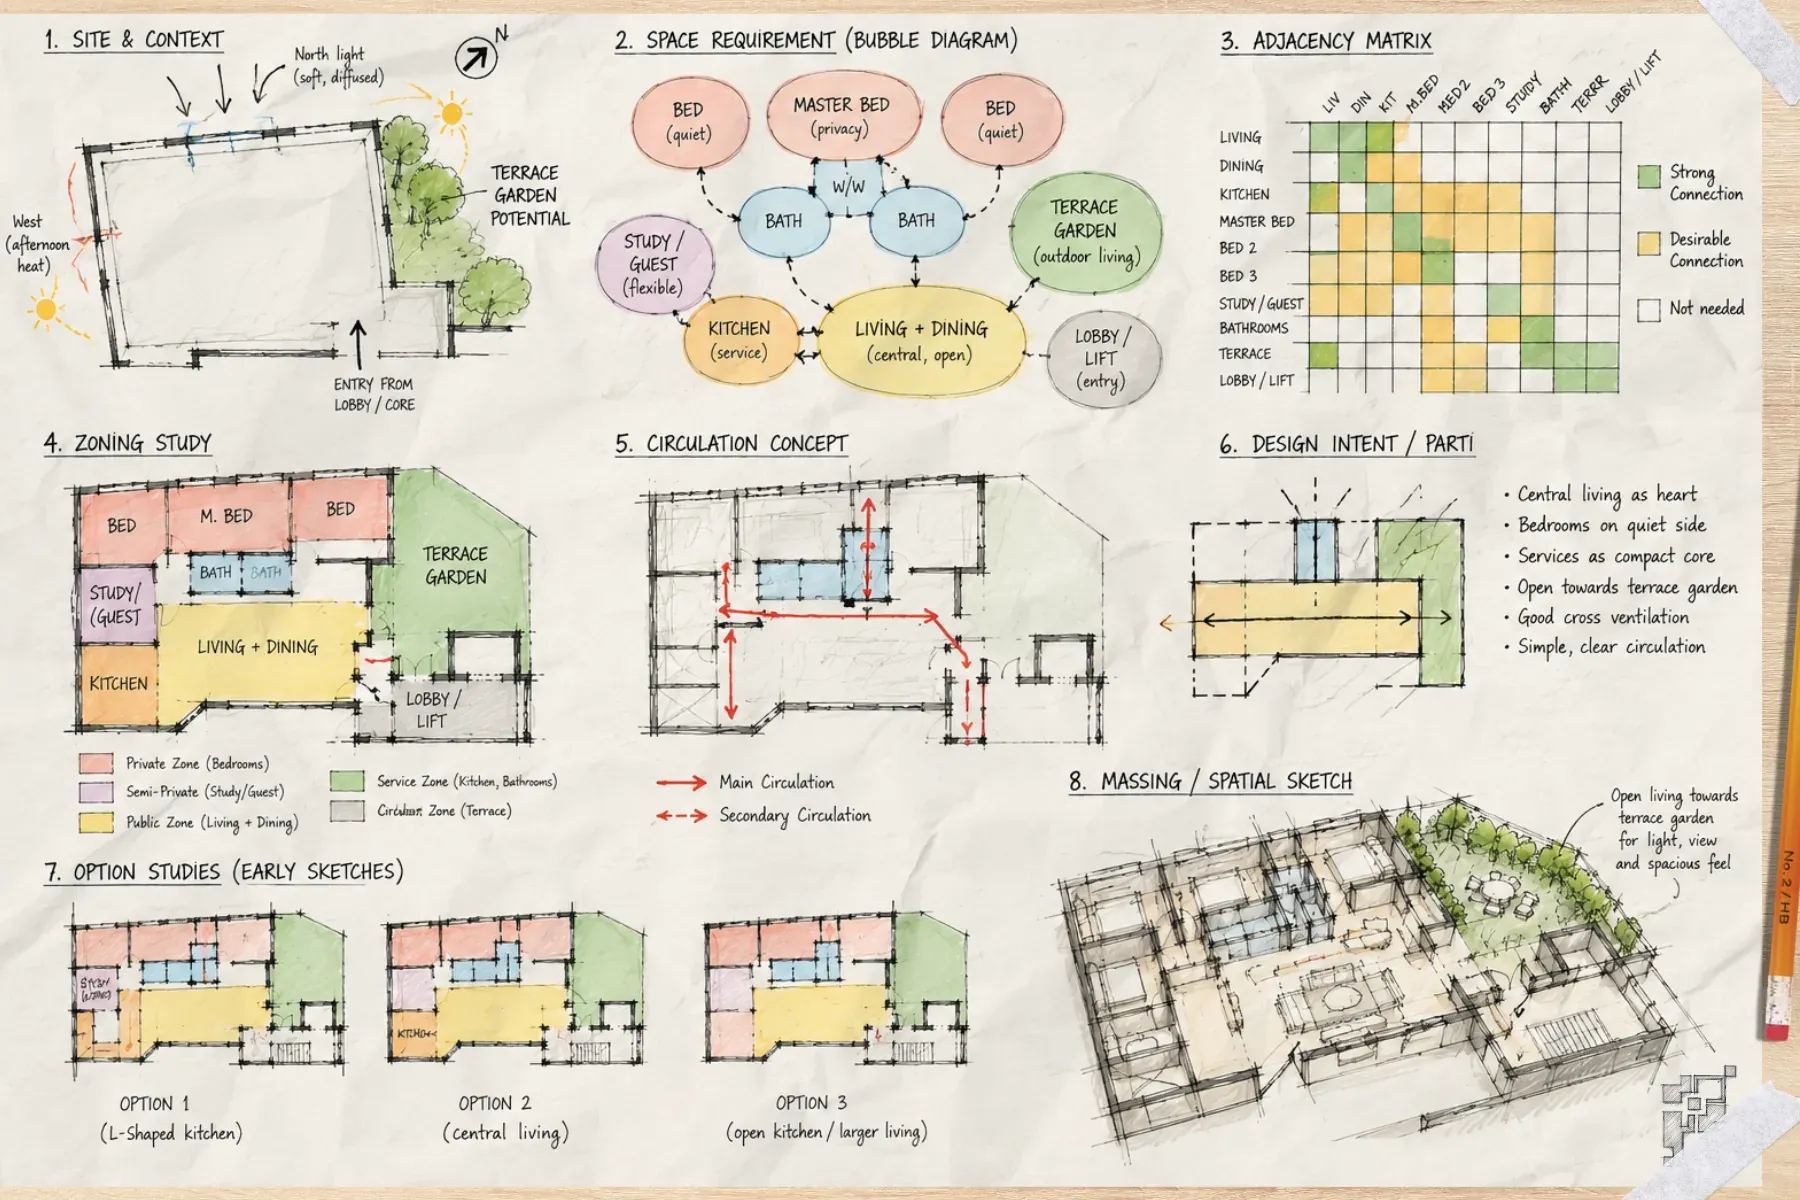
A multi-storey residence above a street-level shop, taken from site study and zoning to a full 3D model you can explore.
The design was worked out on paper before a single surface was modelled: site and context, a bubble diagram of how the spaces relate, an adjacency matrix, zoning, circulation, and three layout options compared side by side.
The chosen plan puts living and dining at the heart of the home, keeps bedrooms on the quiet side, groups services into a compact core, and opens the main spaces toward a terrace garden for light, views and cross ventilation.
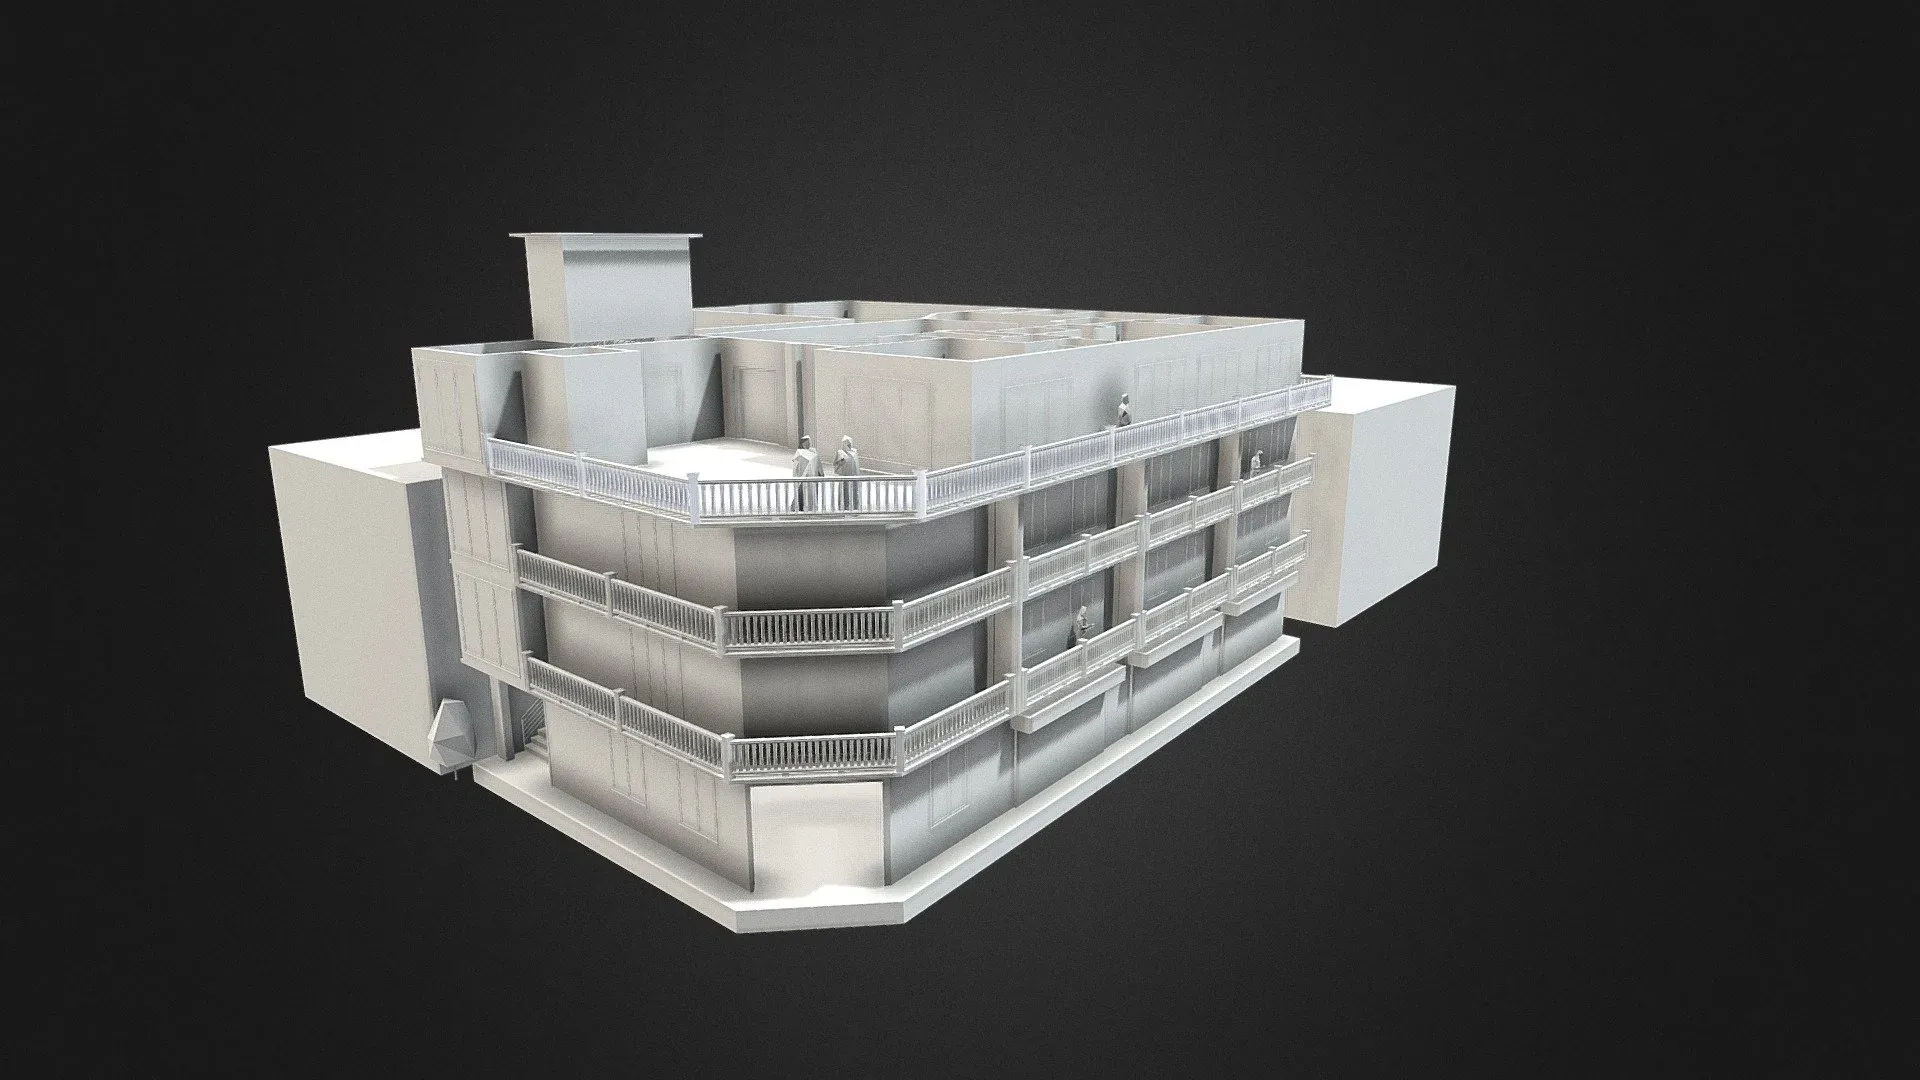
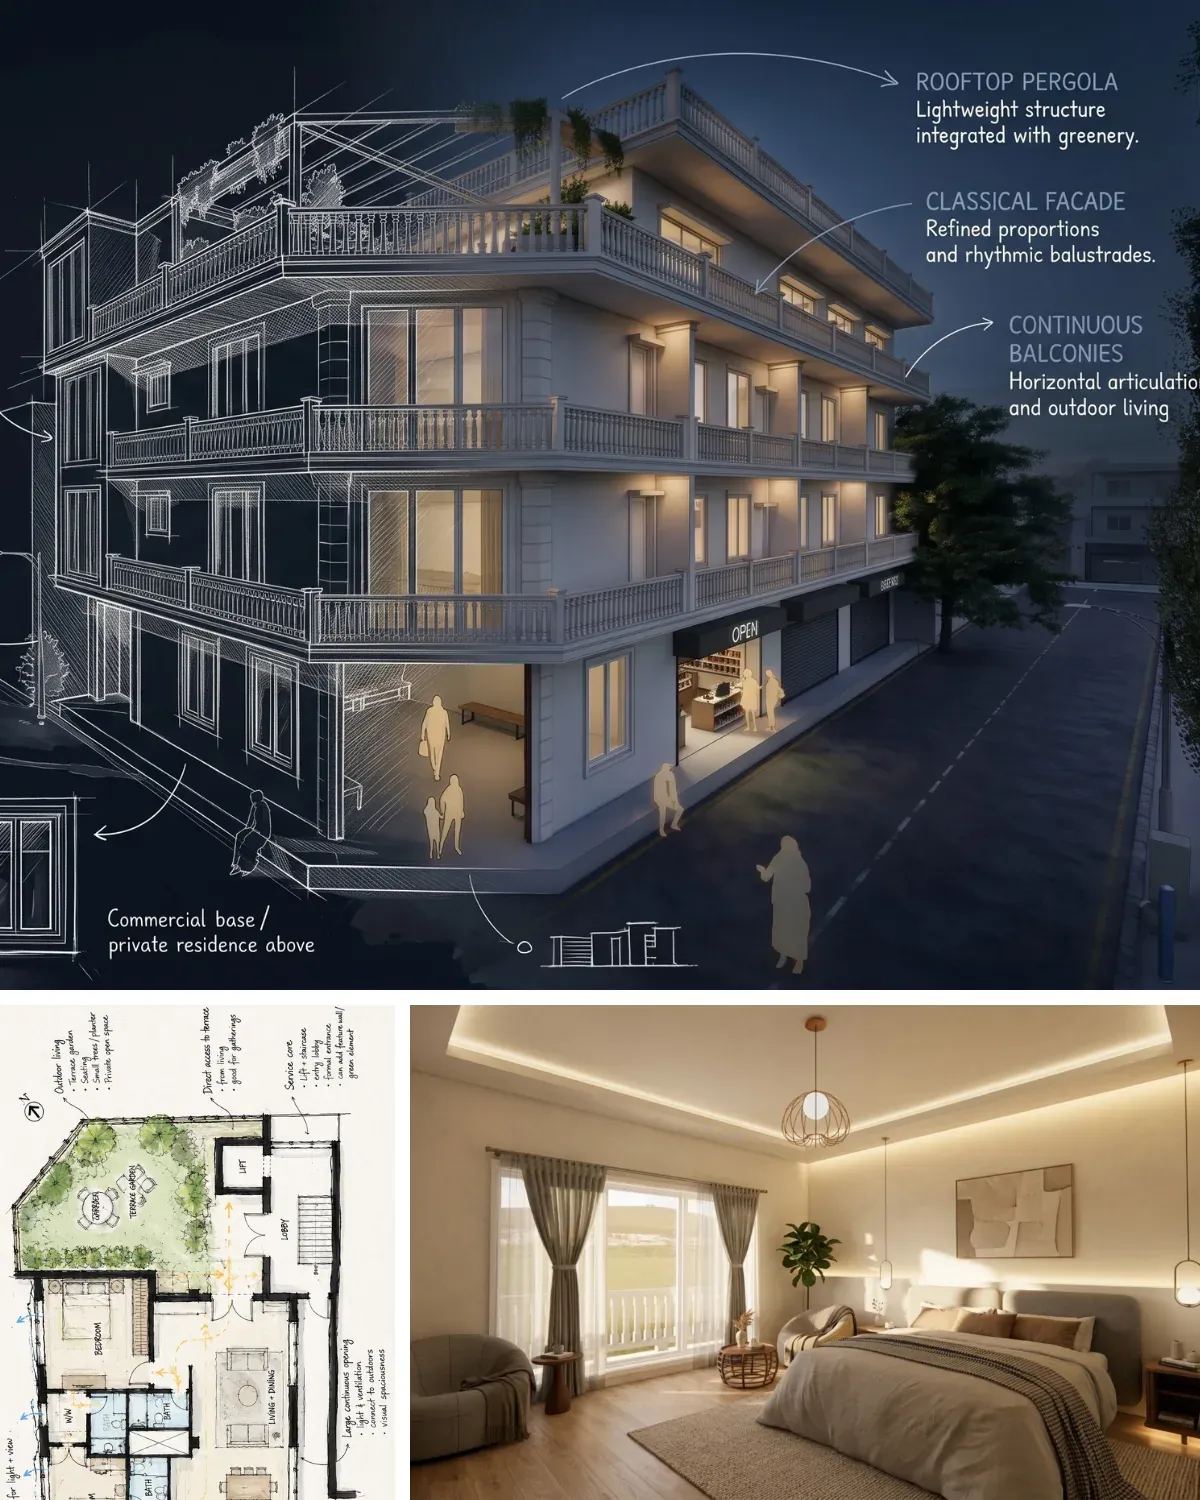
Outside, a commercial base at street level carries the private residence above, with continuous balconies, a classical balustrade facade and a lightweight rooftop pergola. The full 3D model lets you walk around the building yourself.
Explore the 3D model
Interactive · opens Sketchfab viewer
More work
Other projects
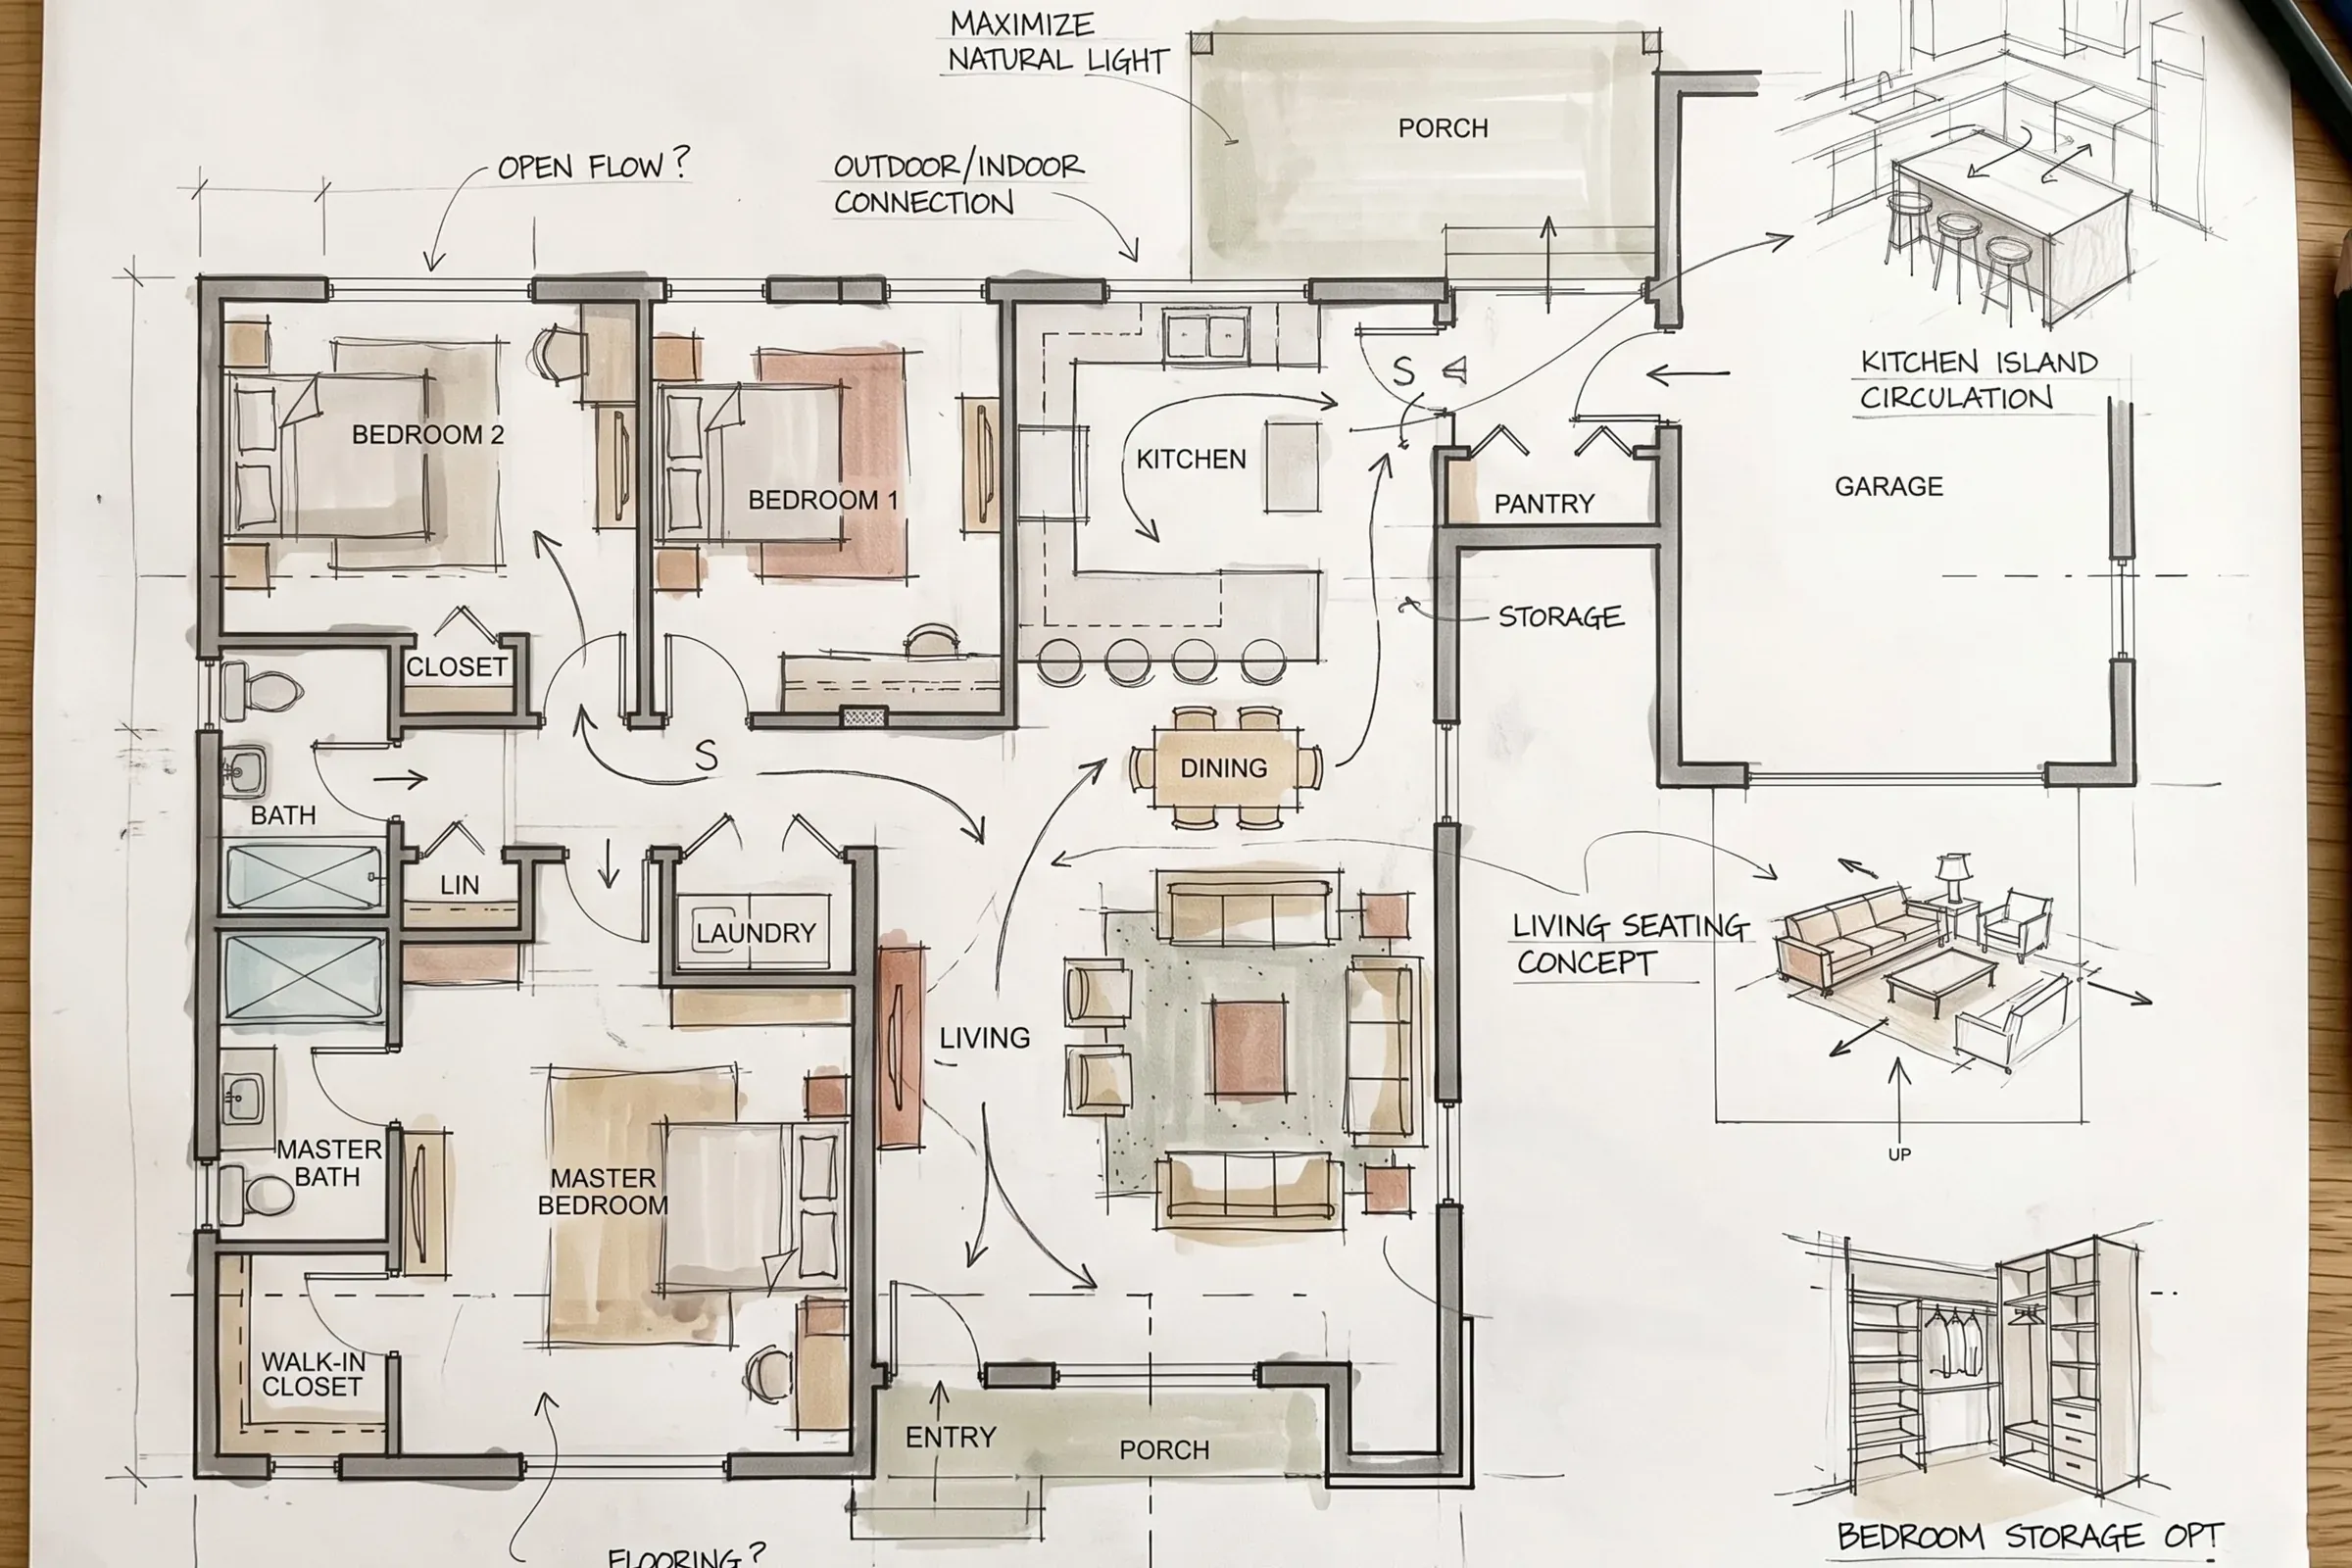
Inn the Woods — Floor Plan Concept
Complete 3D model · Realistic visual renders
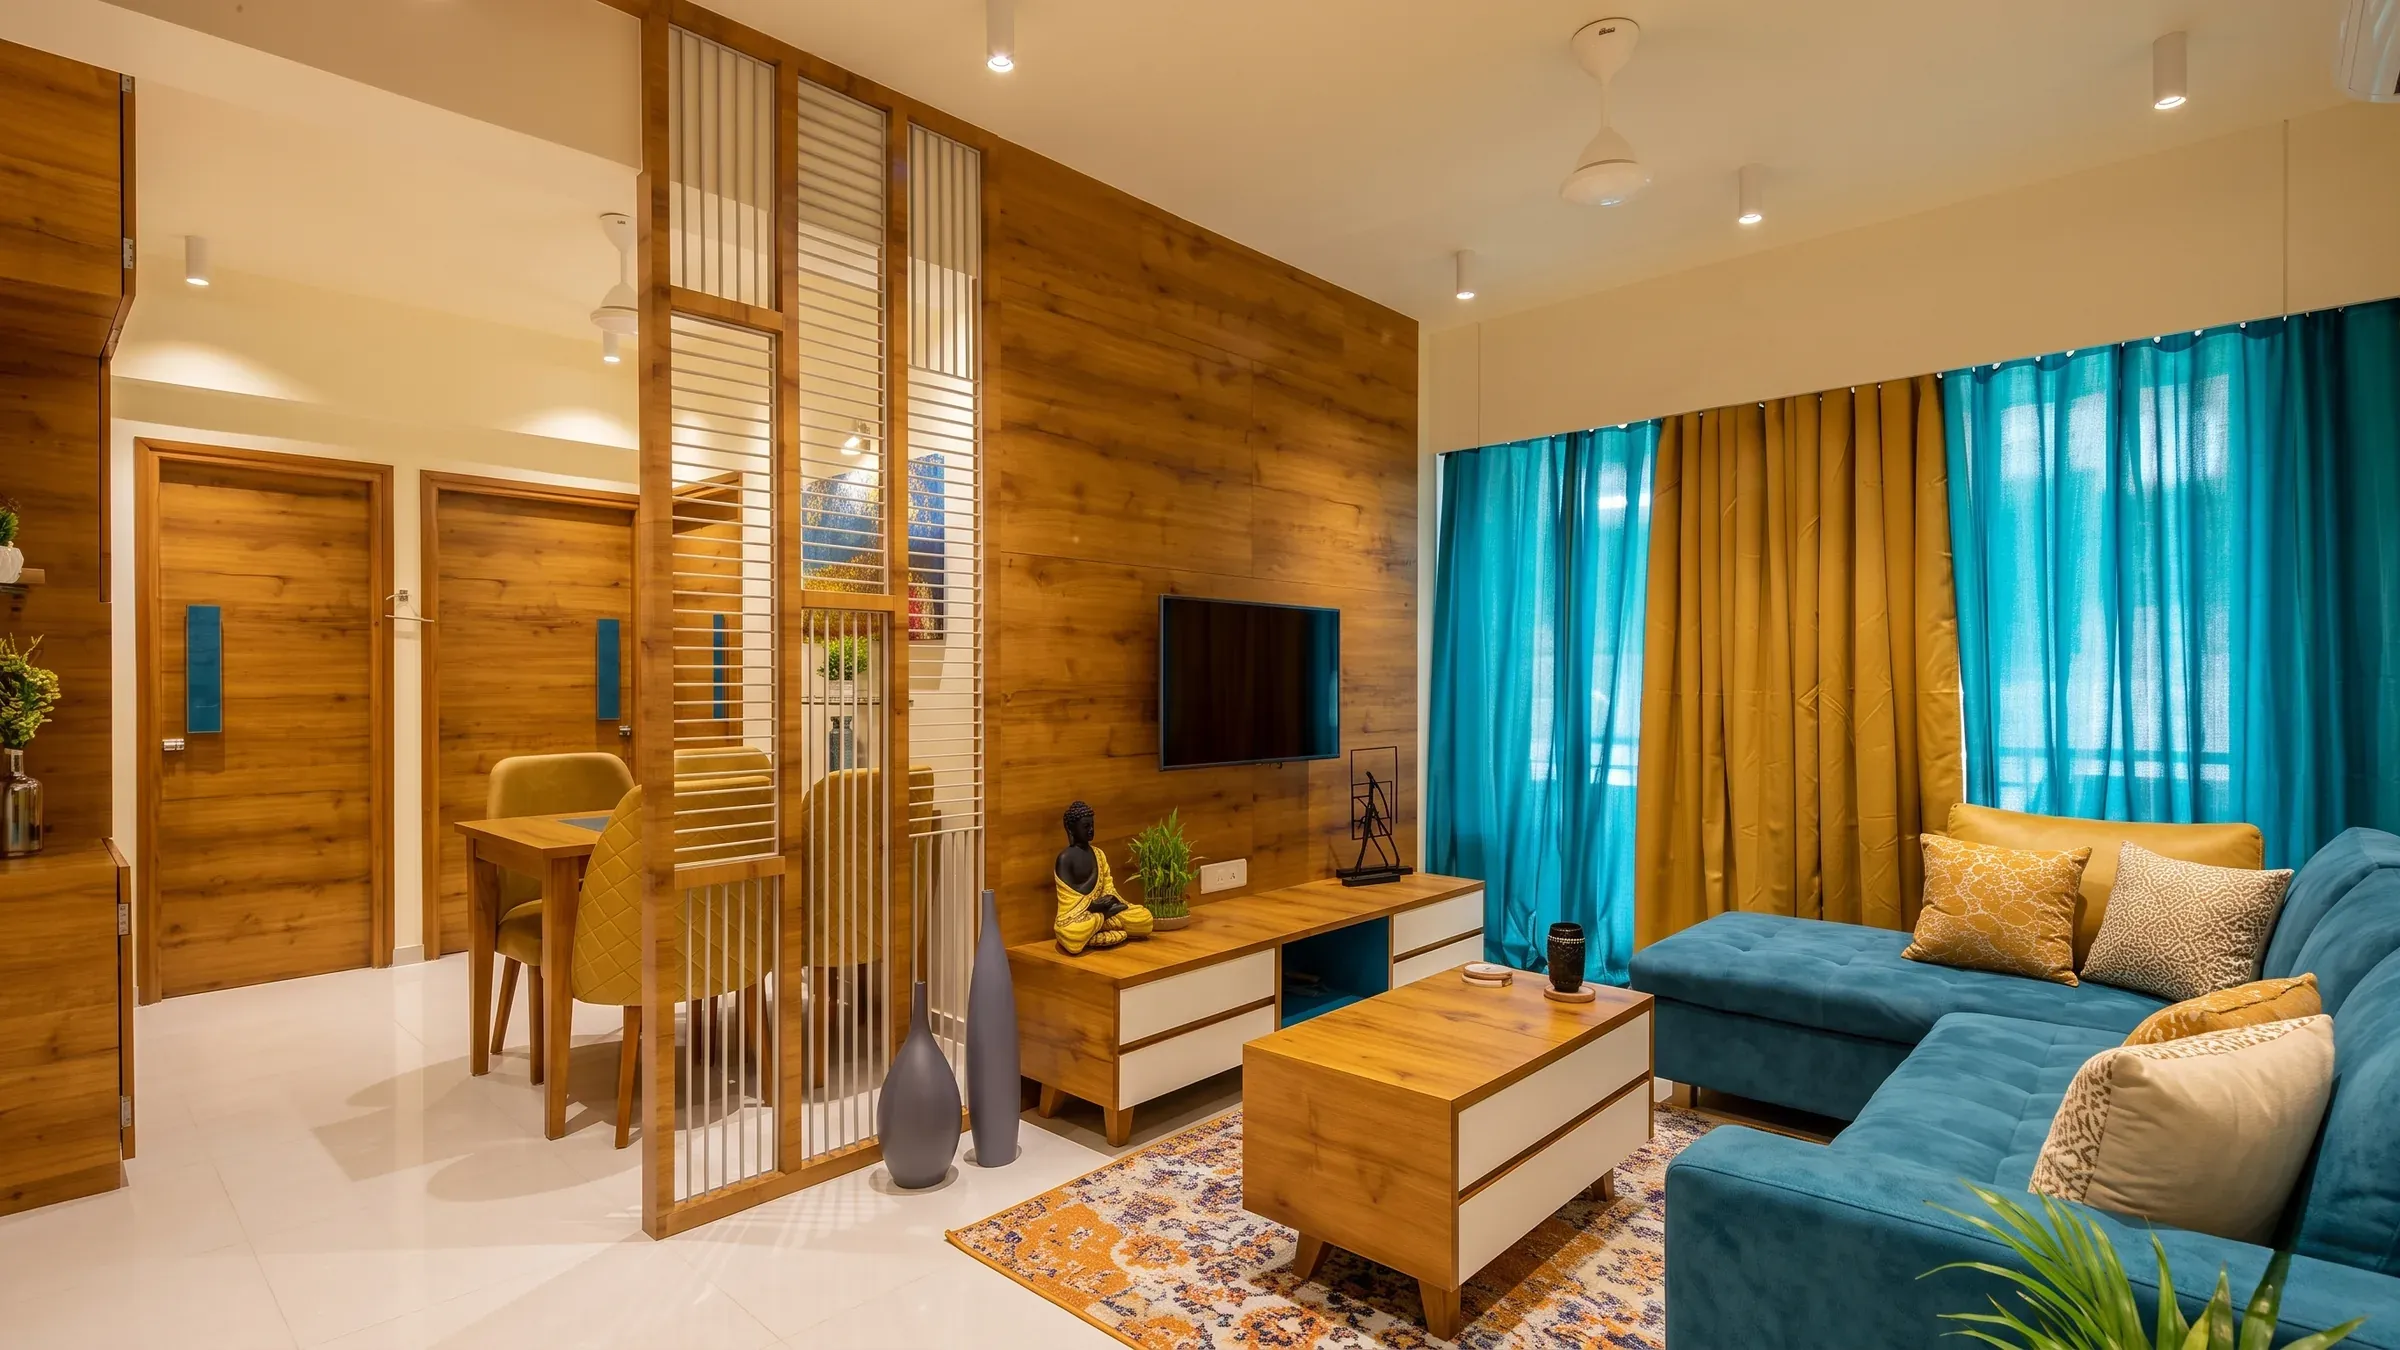
2BHK Apartment — Living & Dining
Revised floor plan · Furniture layout · 2 interior renders
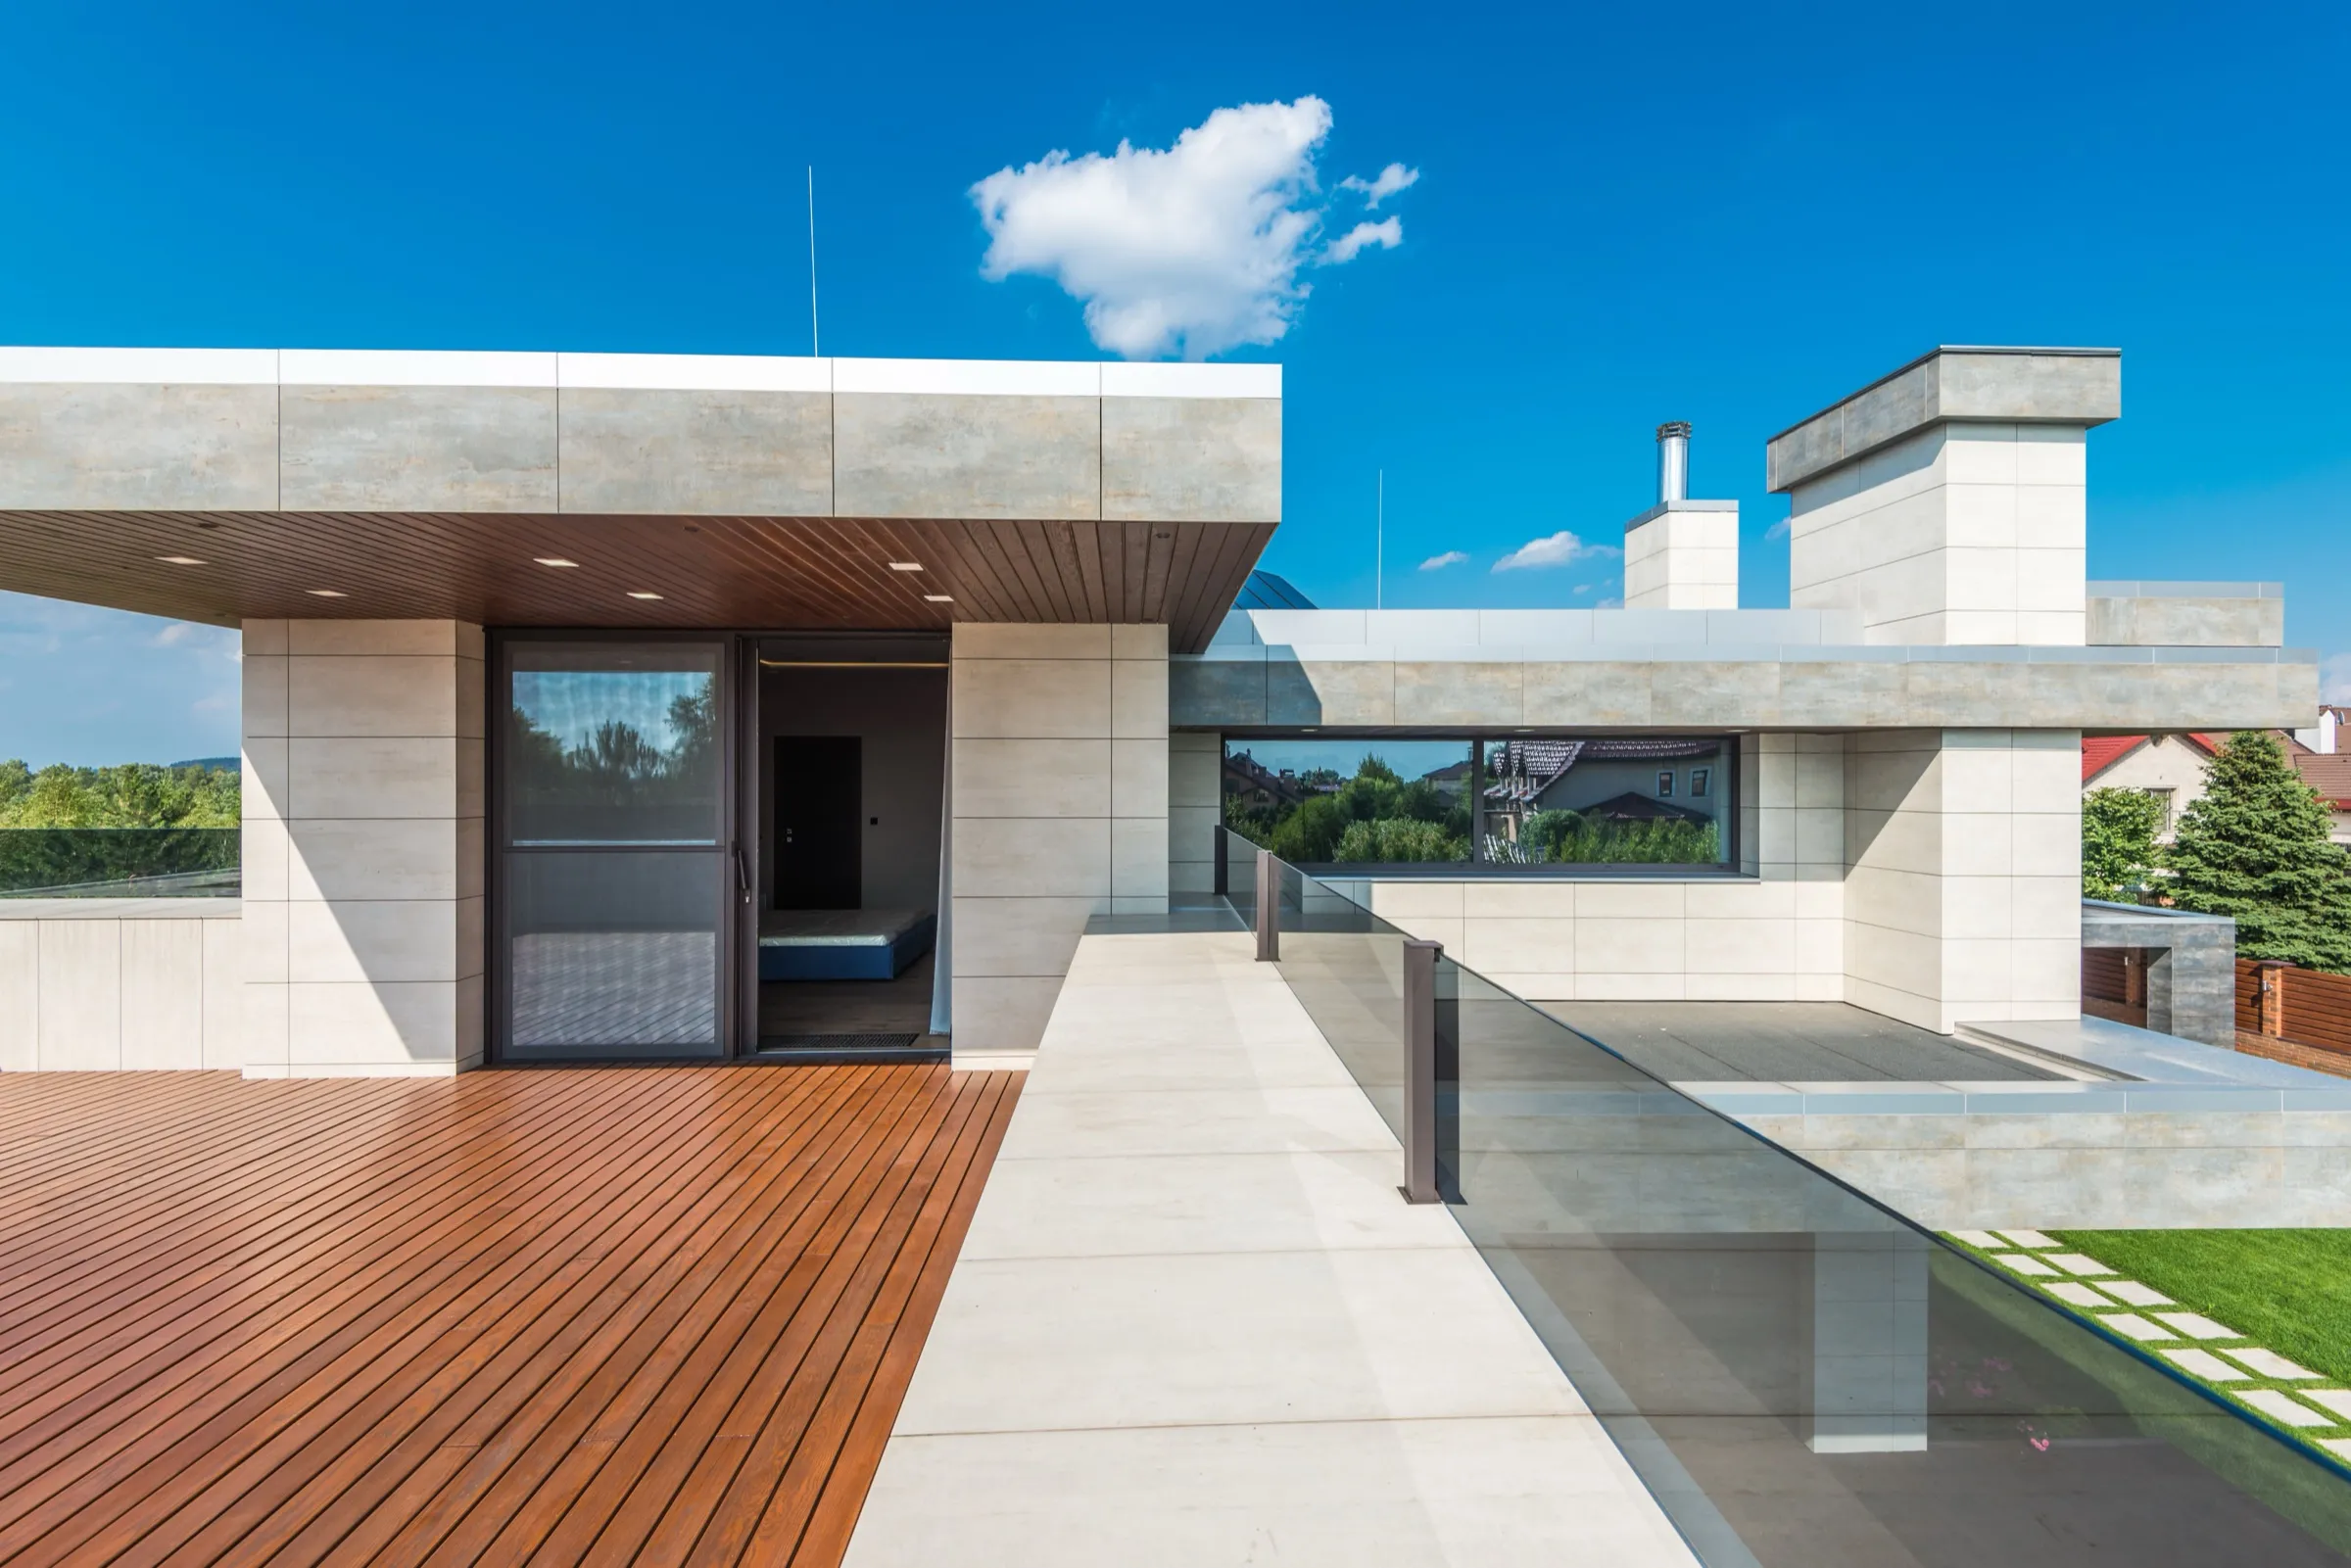
Rooftop Terrace — Garden
Landscape layout · Planting palette · 2 rendered views