Work · P01
Inn the Woods — Floor Plan Concept
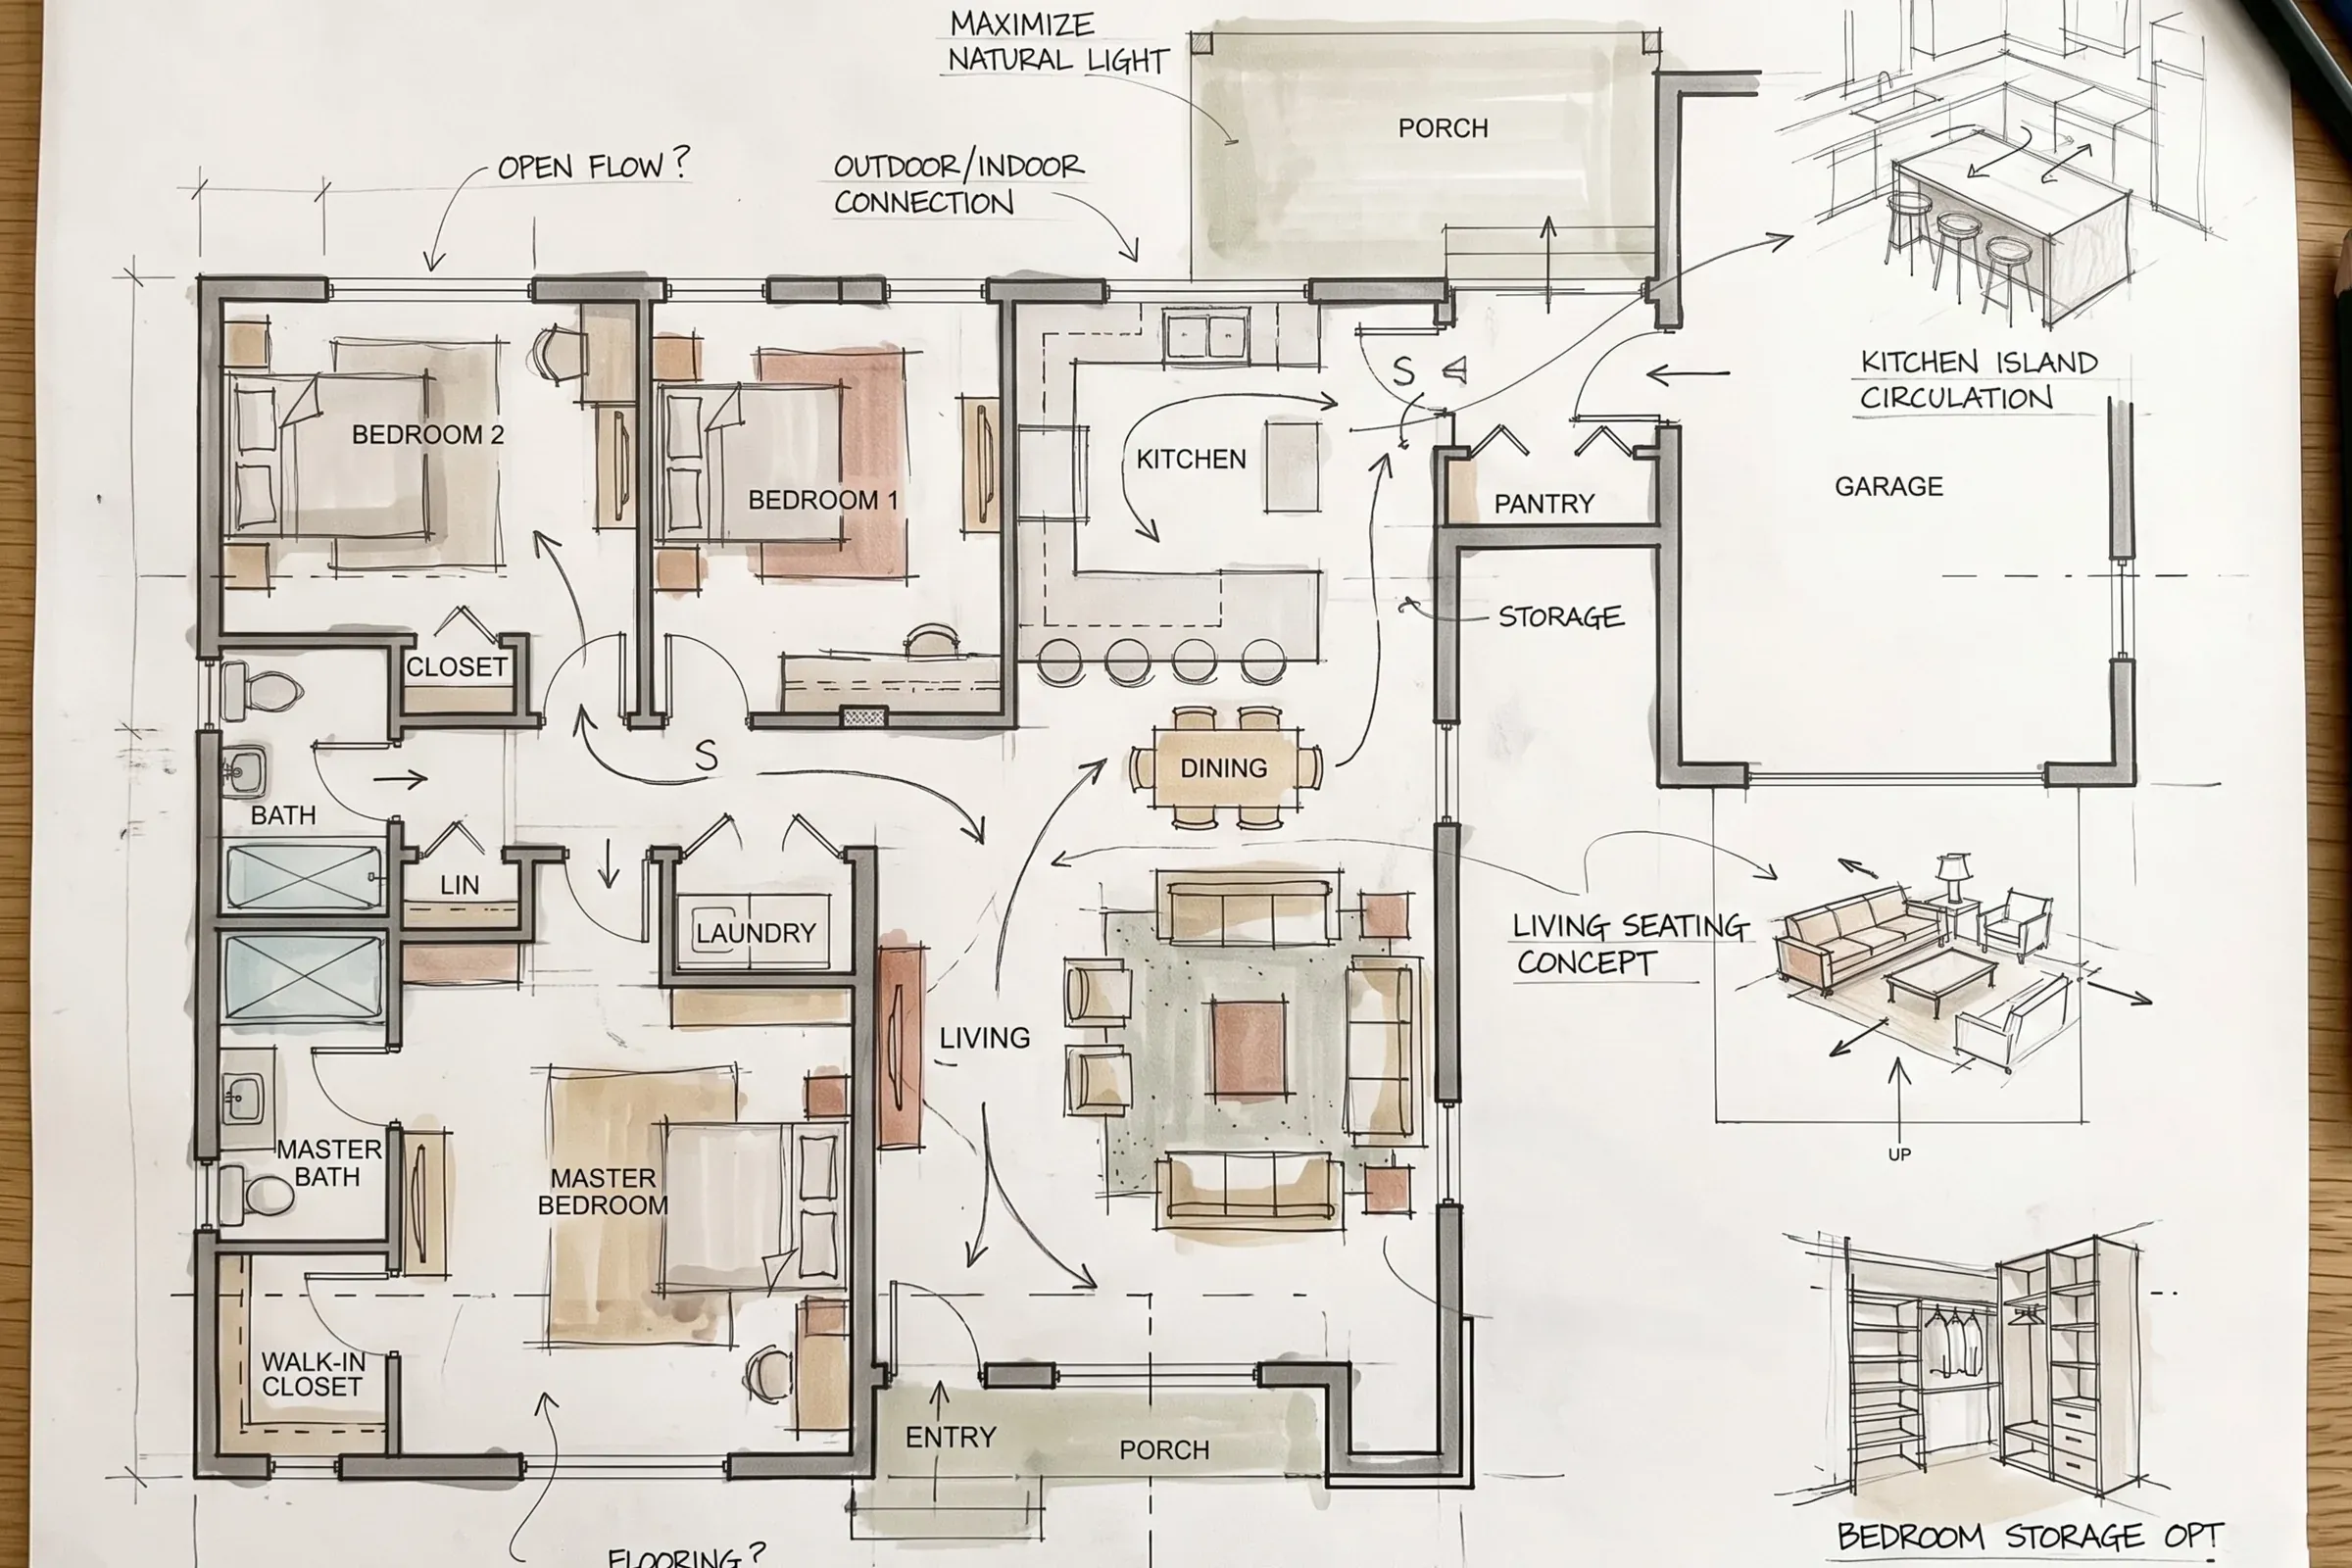
What if your home was the one place the world couldn't rush you? A Caribbean bungalow imagined around a simple pleasure: living a little slower.
Tucked away in the Cayman Islands, this bungalow was imagined around a simple pleasure: living a little slower. Picture bamboo swaying outside your windows, warm sunlight settling across terrazzo floors, and interiors that feel less like a display of luxury and more like a place you belong.
Nothing extravagant for the sake of appearance; just thoughtful spaces, natural warmth, and the quiet luxury of feeling at home.
The best part? The client loved the result. And that, ultimately, is what good design should do.
More work
Other projects
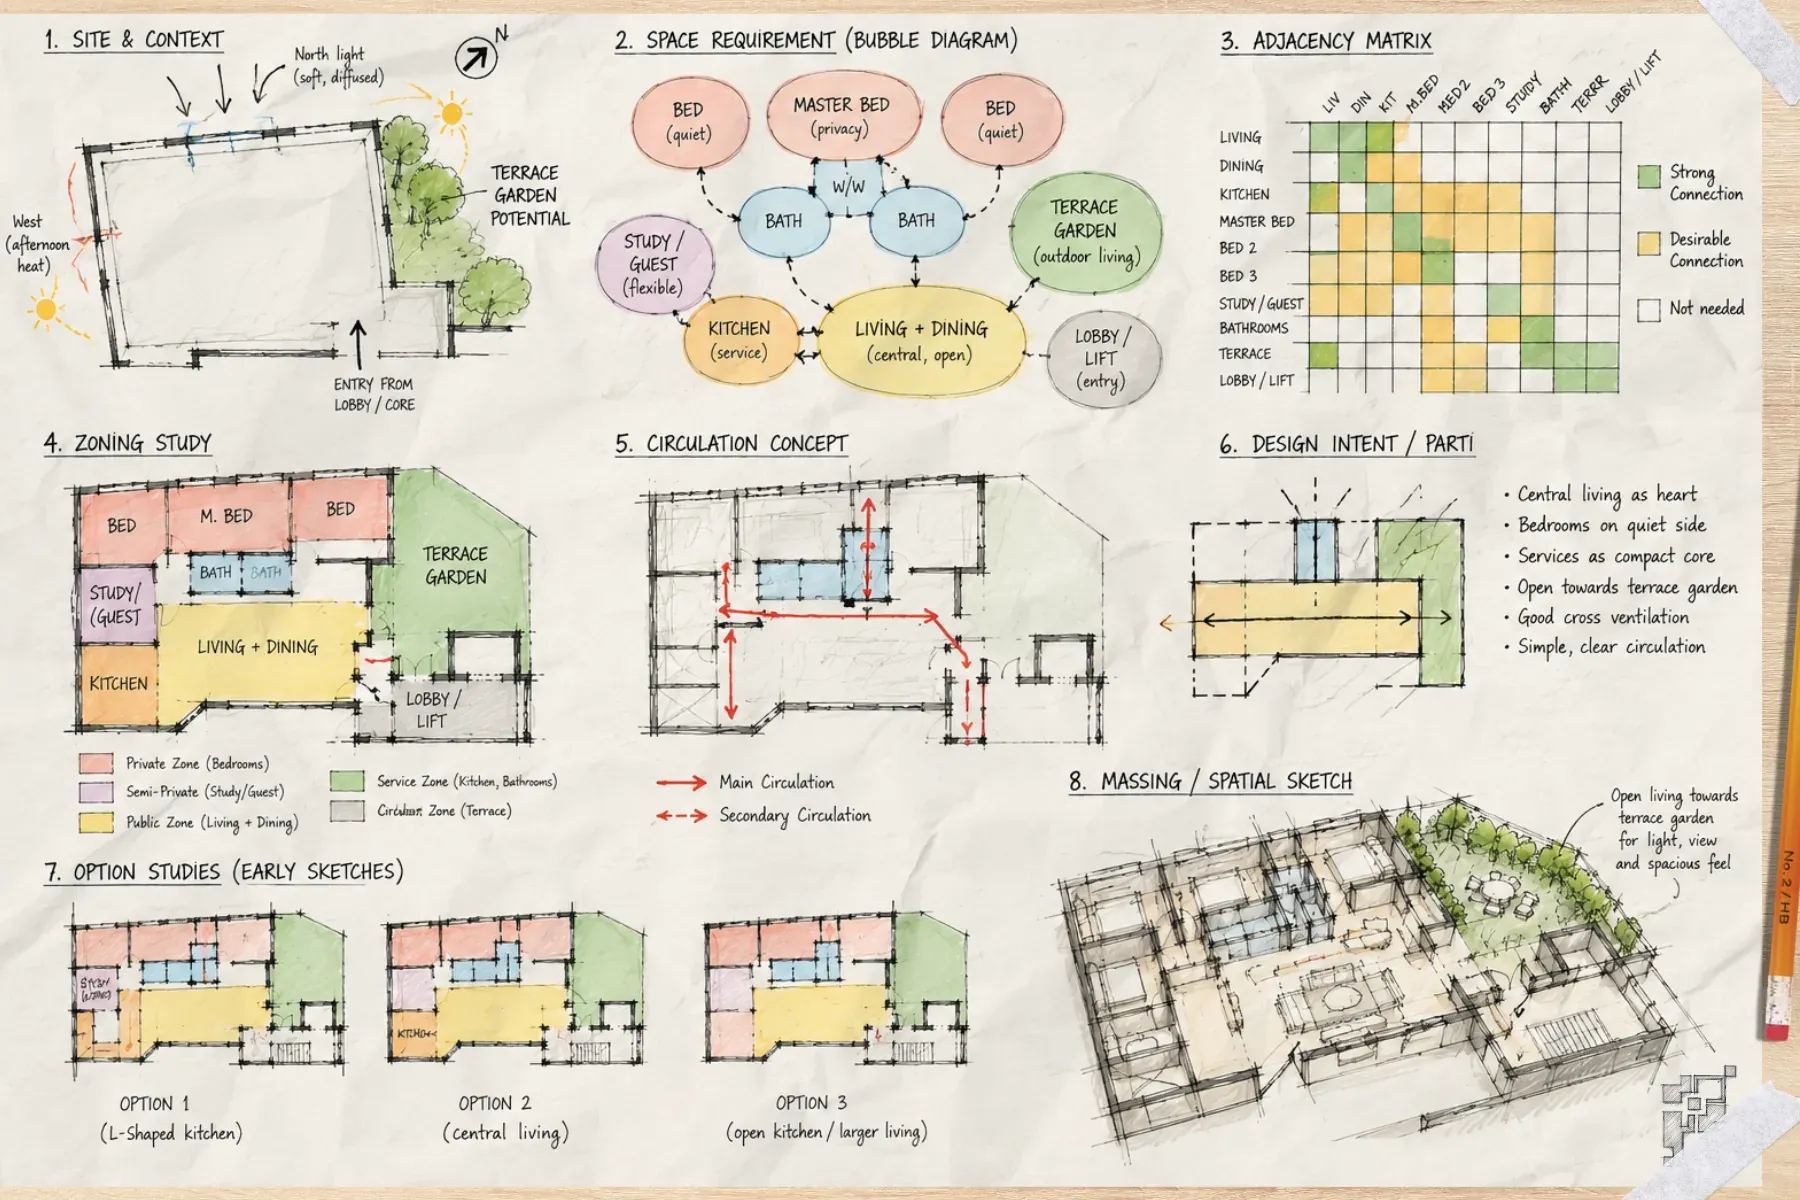
Proposed Residential Project — From Brief to 3D Model
Site & context study · Zoning & option studies · 3D model · Exterior & interior renders
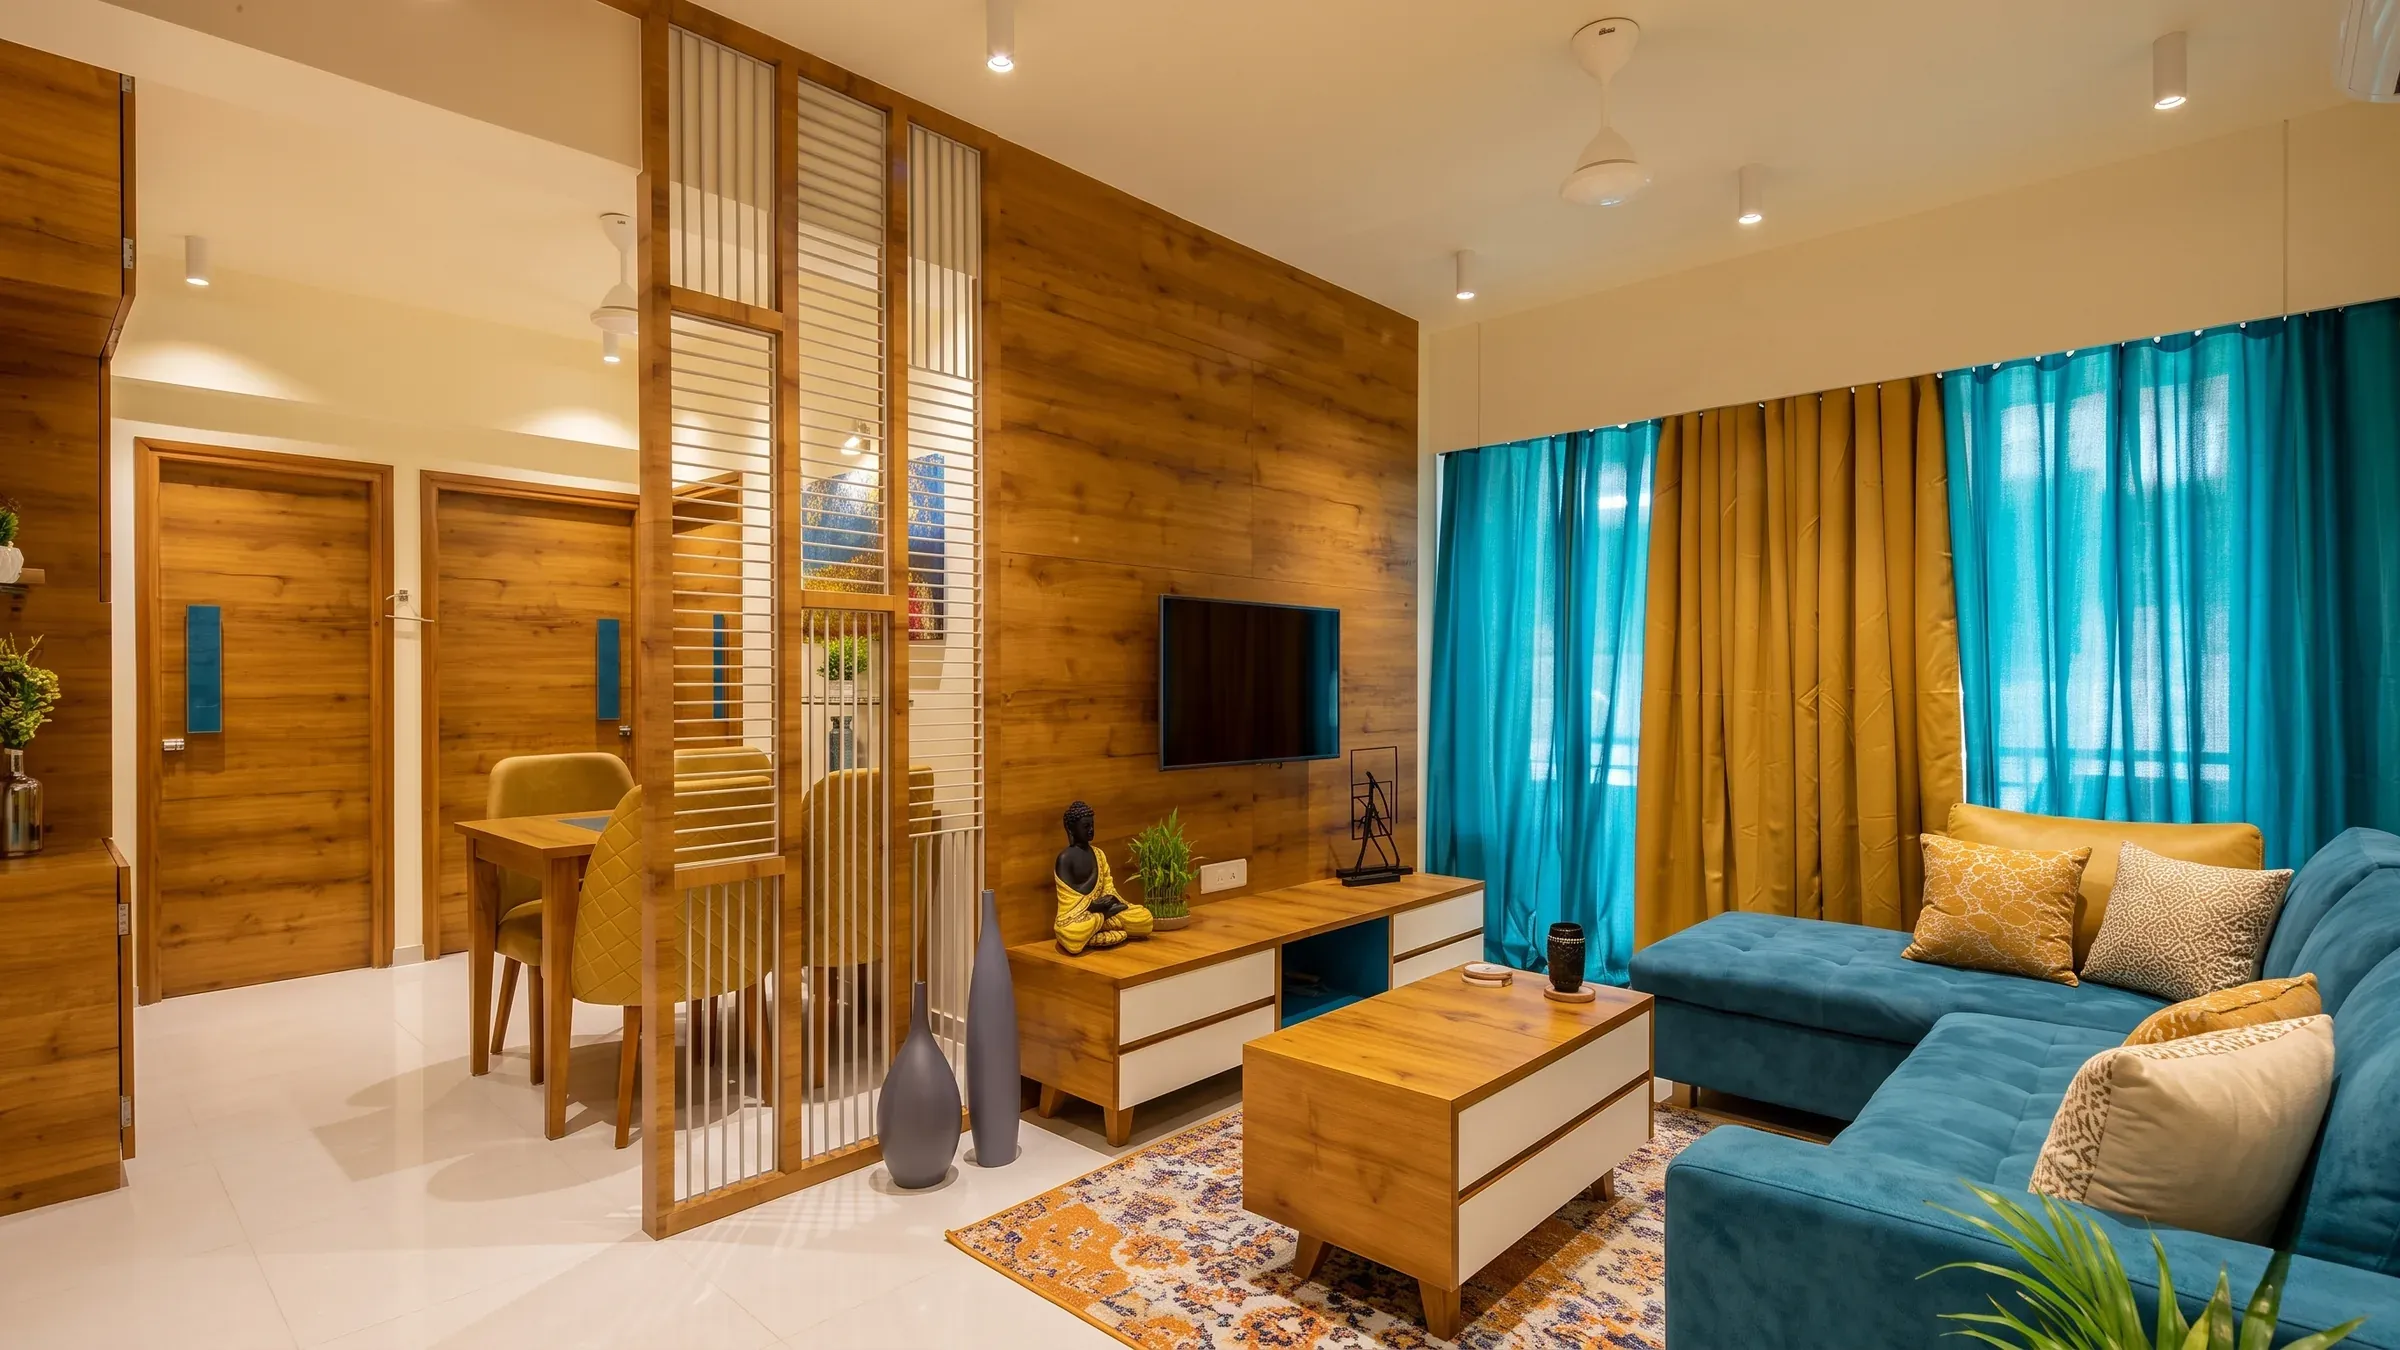
2BHK Apartment — Living & Dining
Revised floor plan · Furniture layout · 2 interior renders
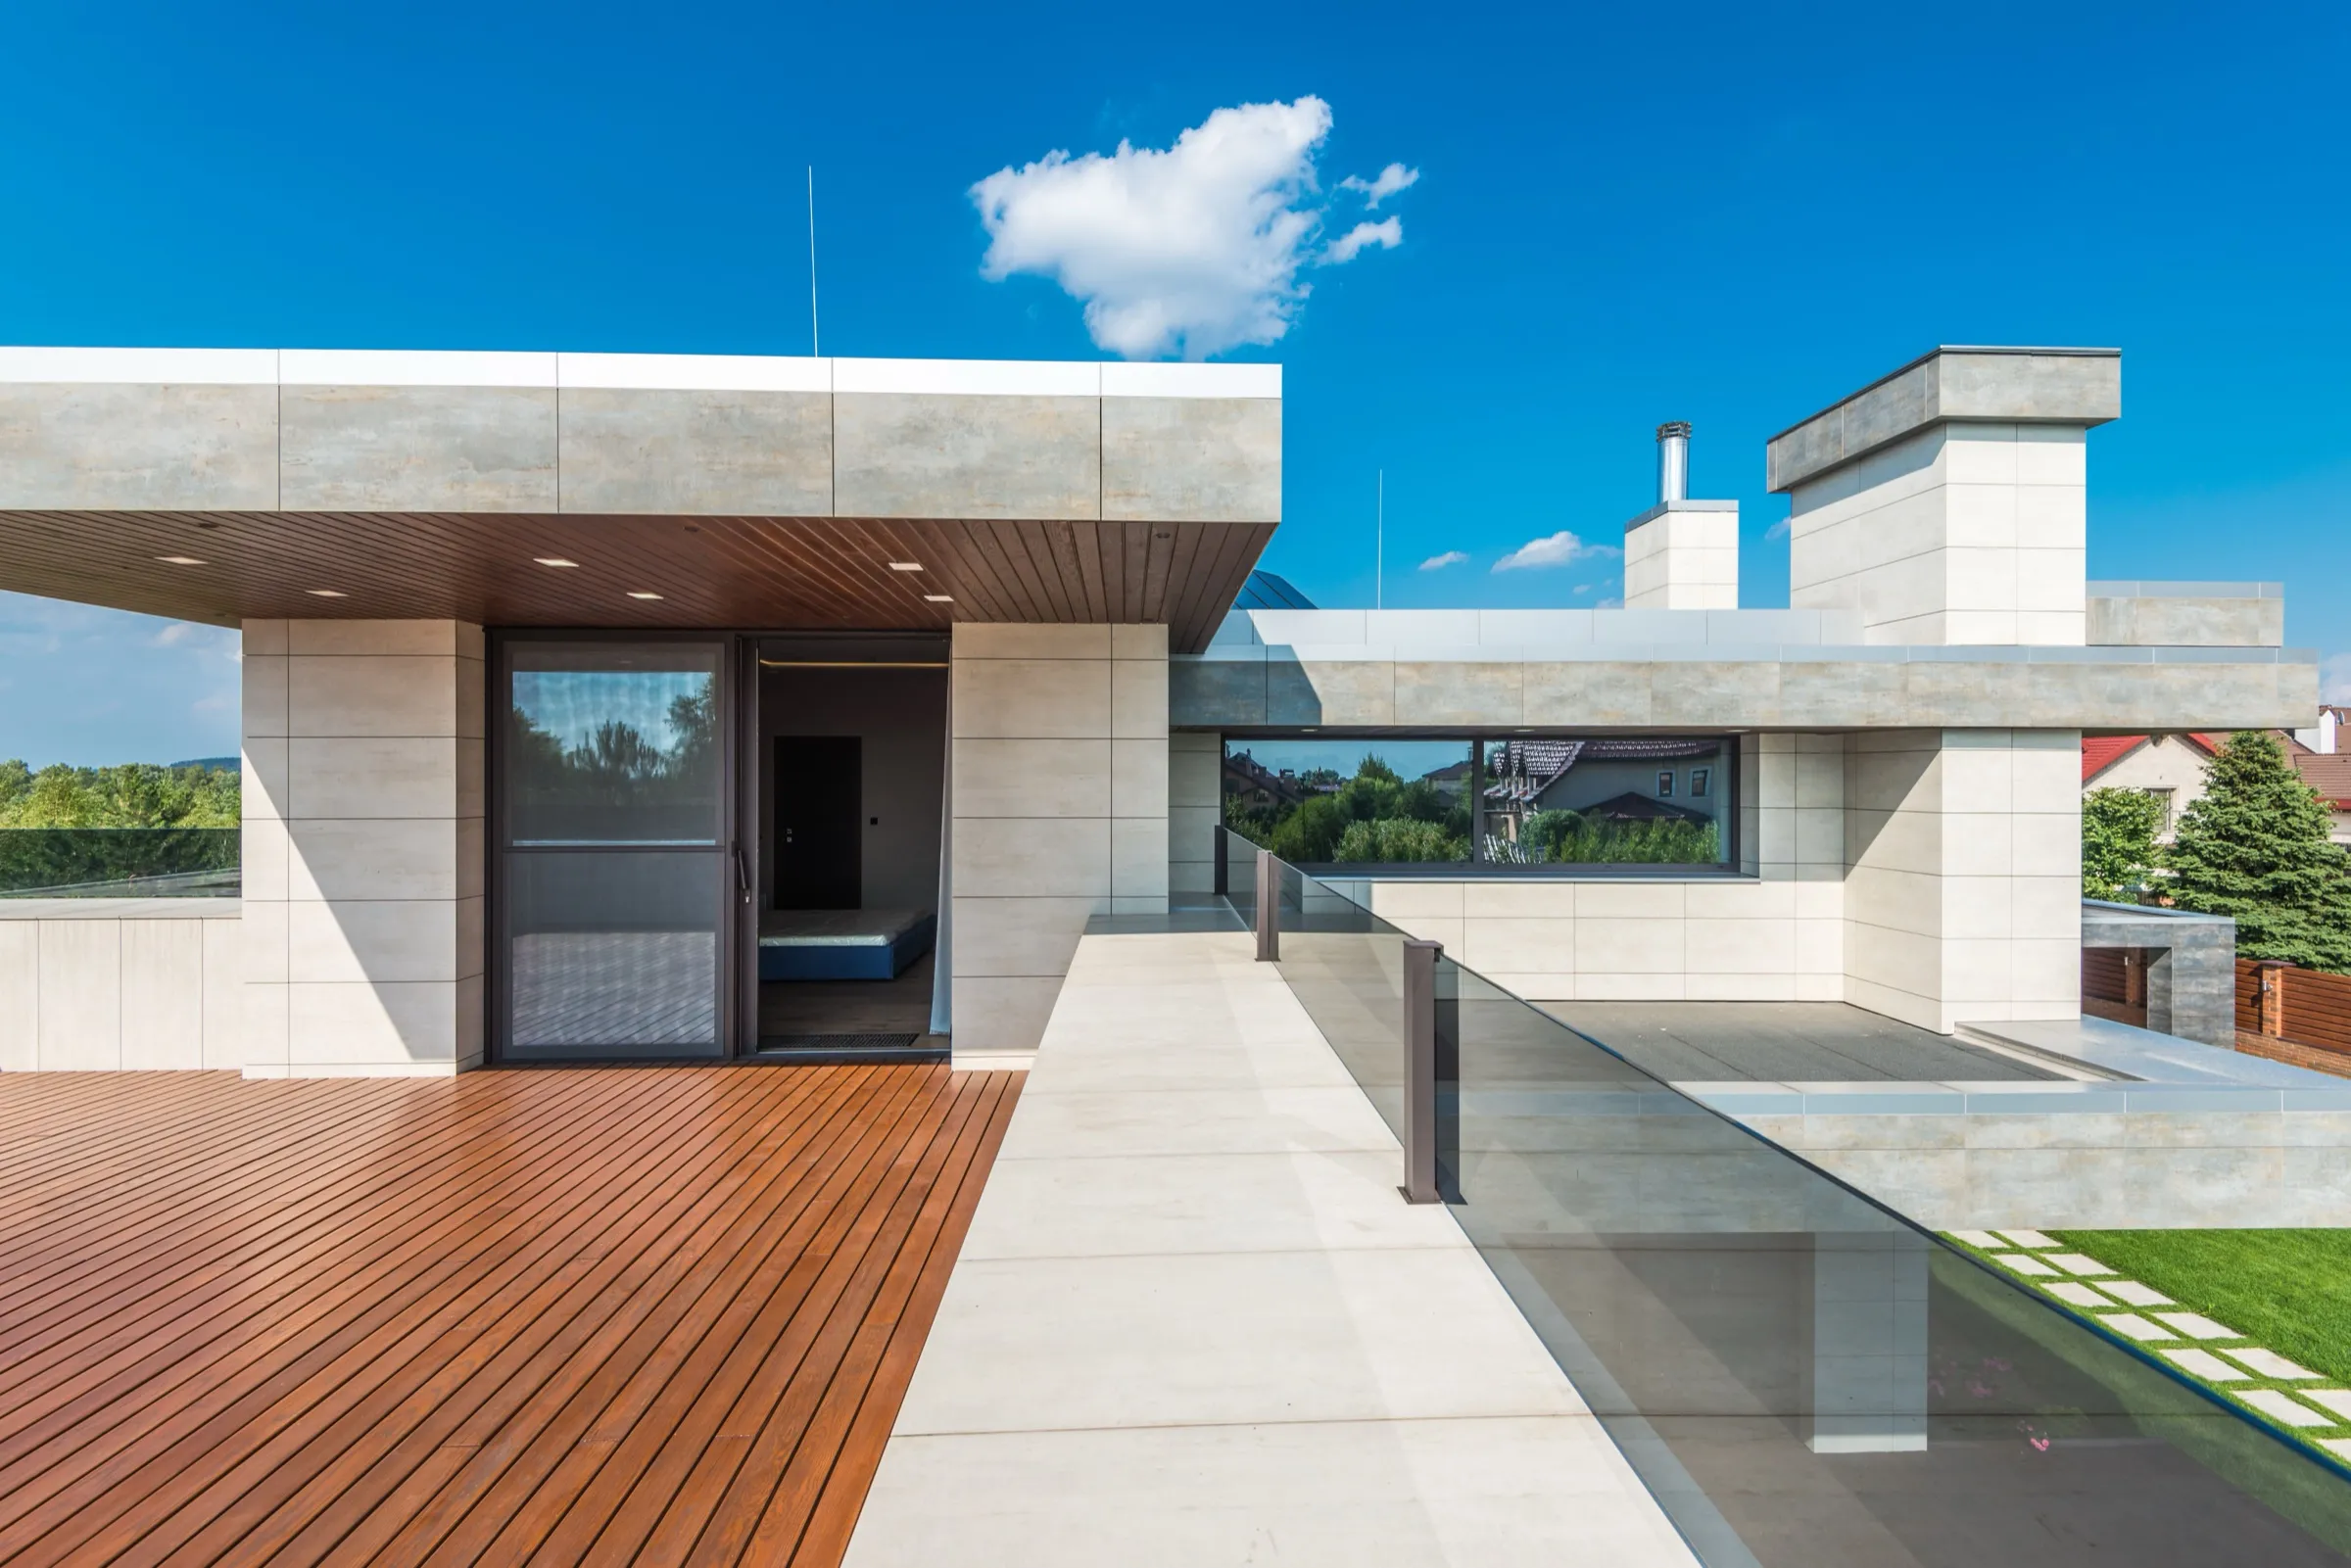
Rooftop Terrace — Garden
Landscape layout · Planting palette · 2 rendered views